Key Features:
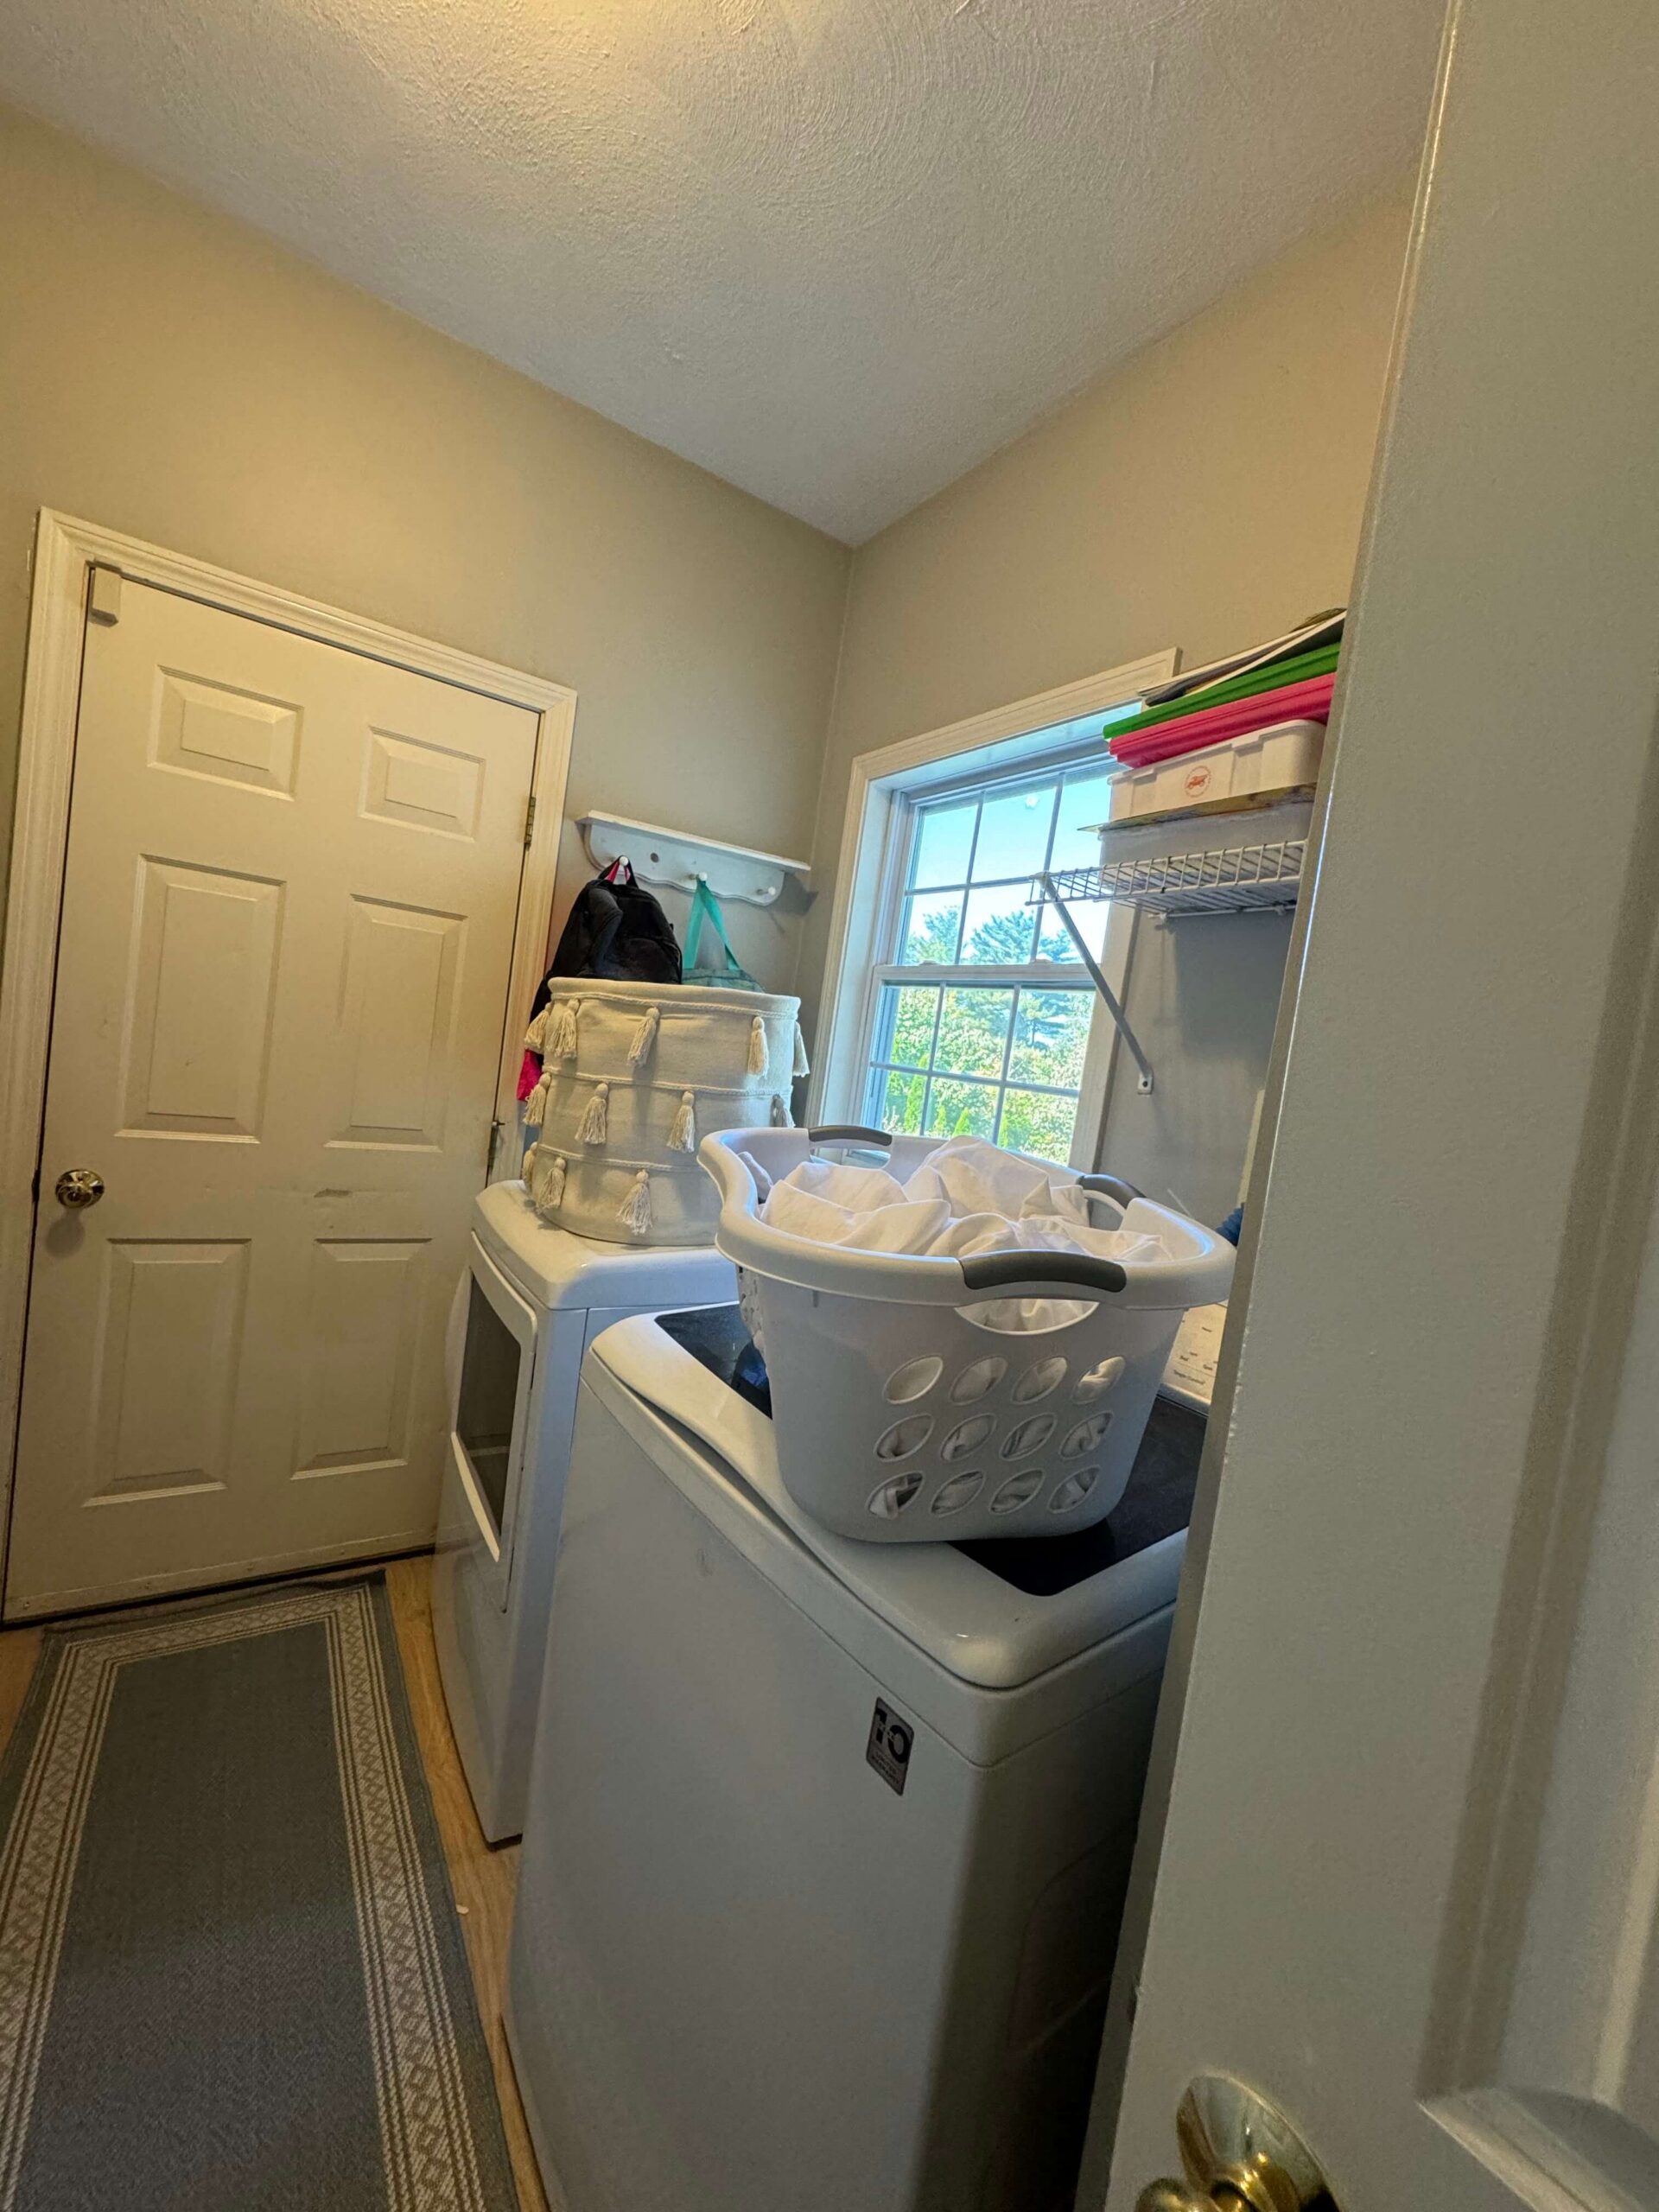
- Laundry moved upstairs to make room for a full pantry
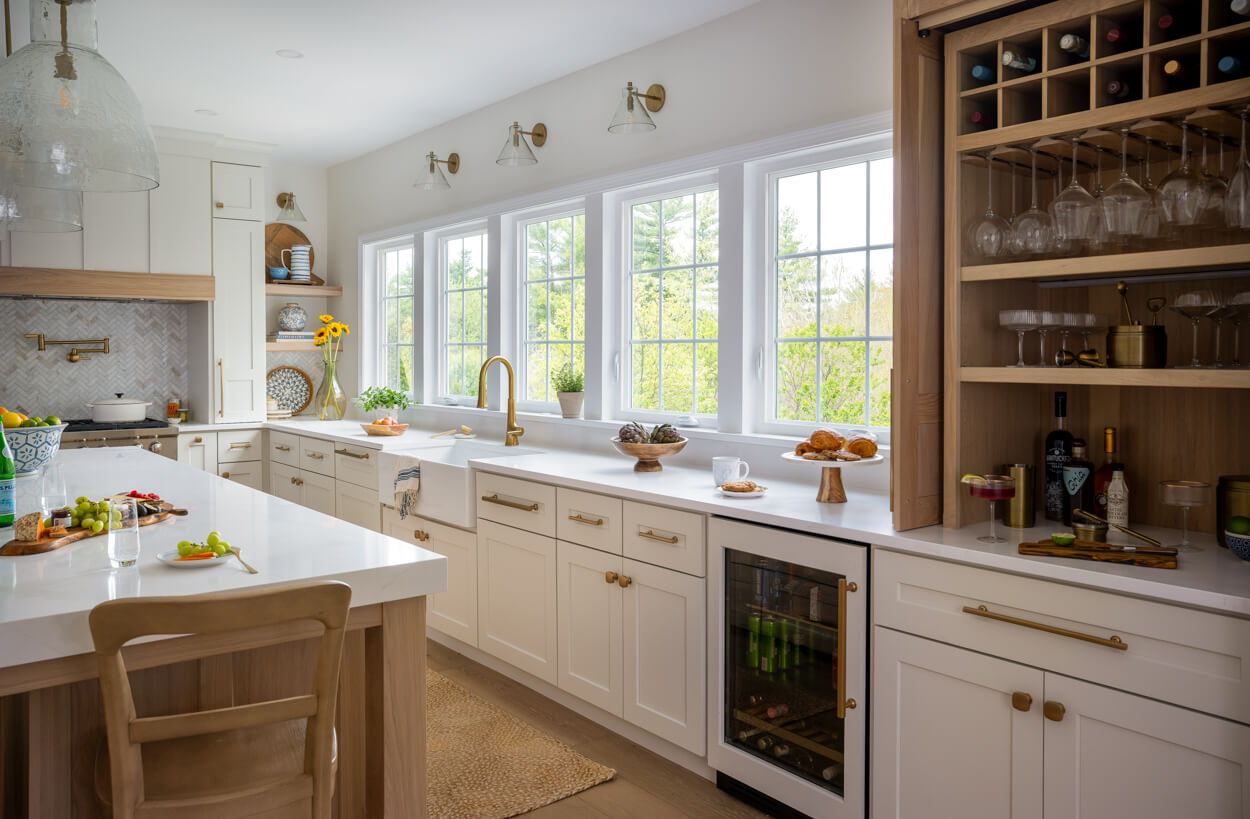
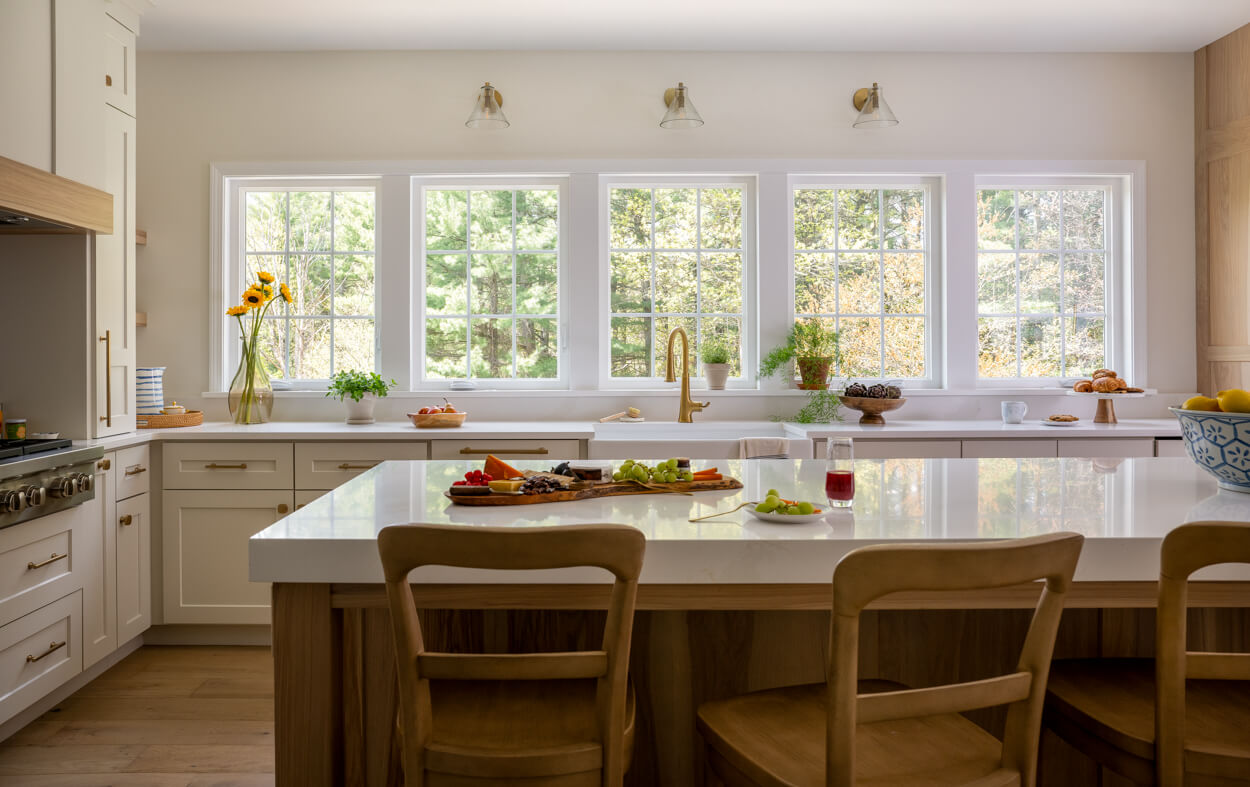
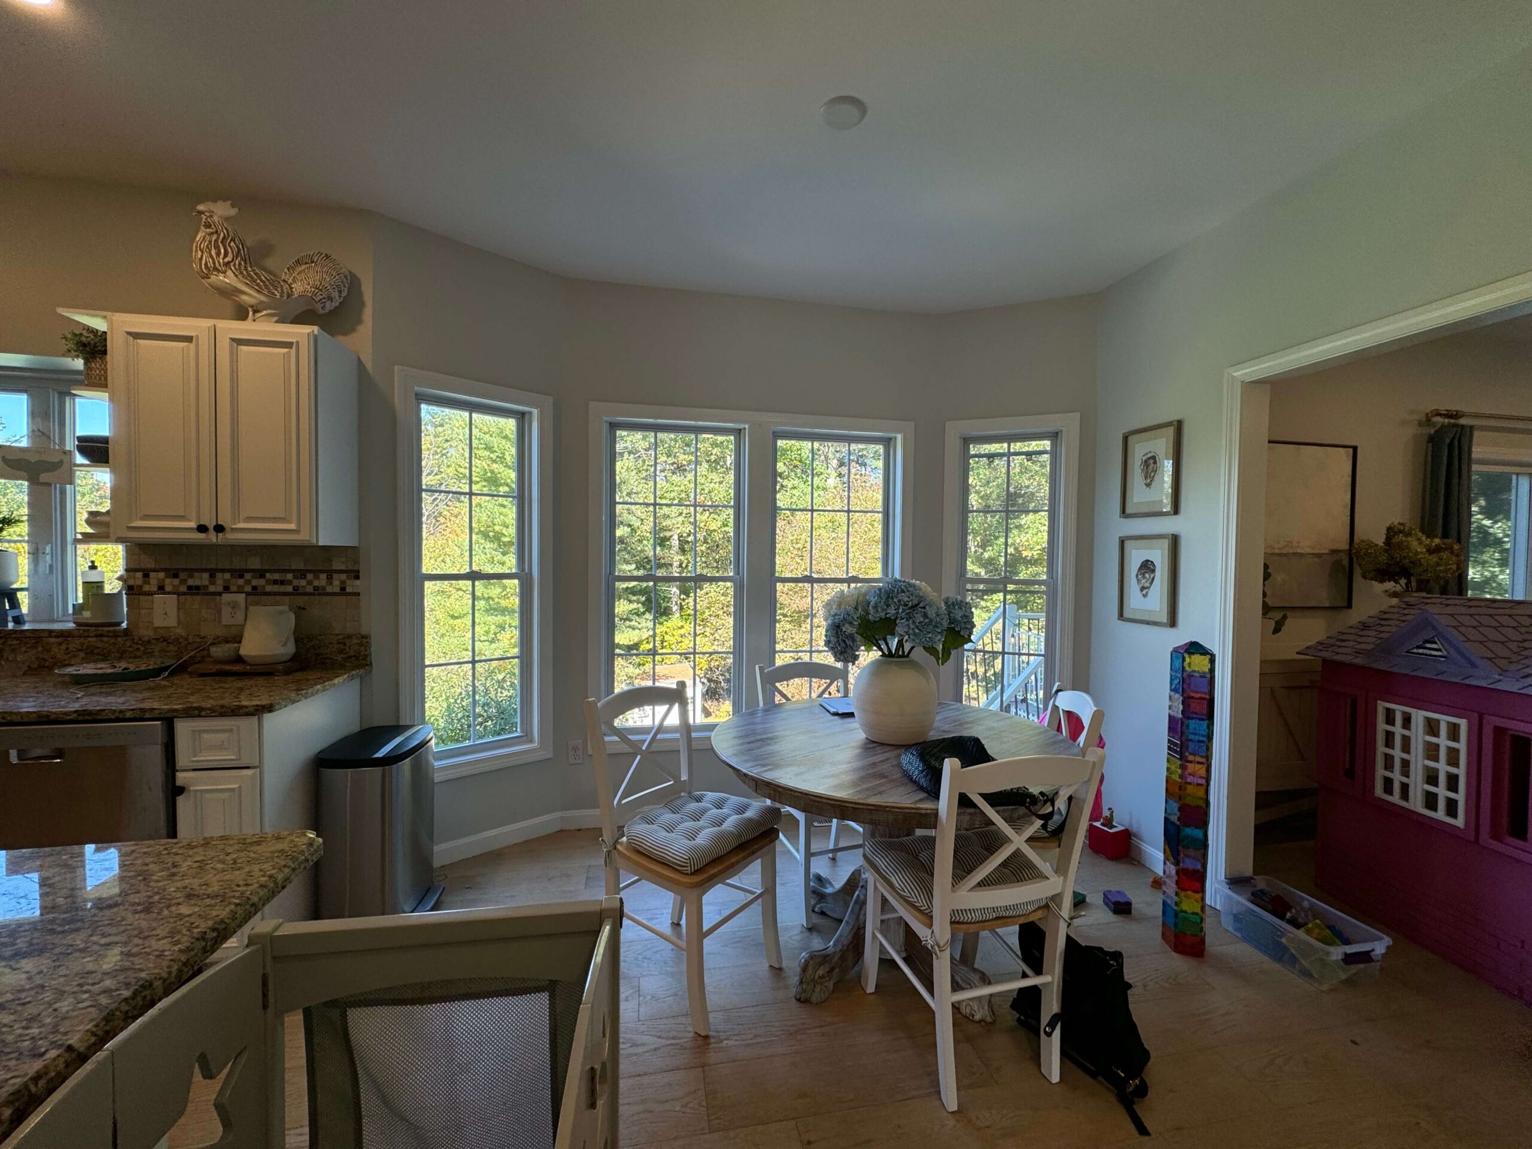
- Bay window nook squared off into a five-window working wall
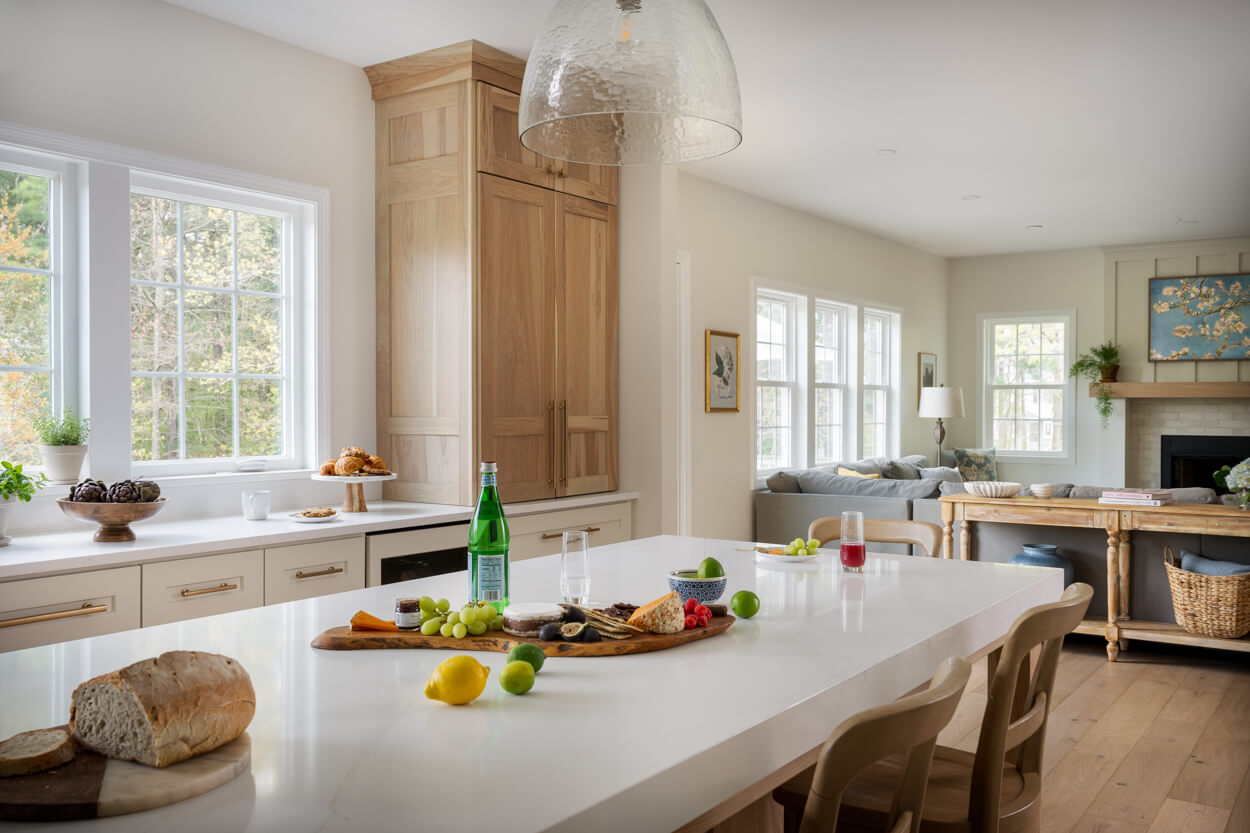
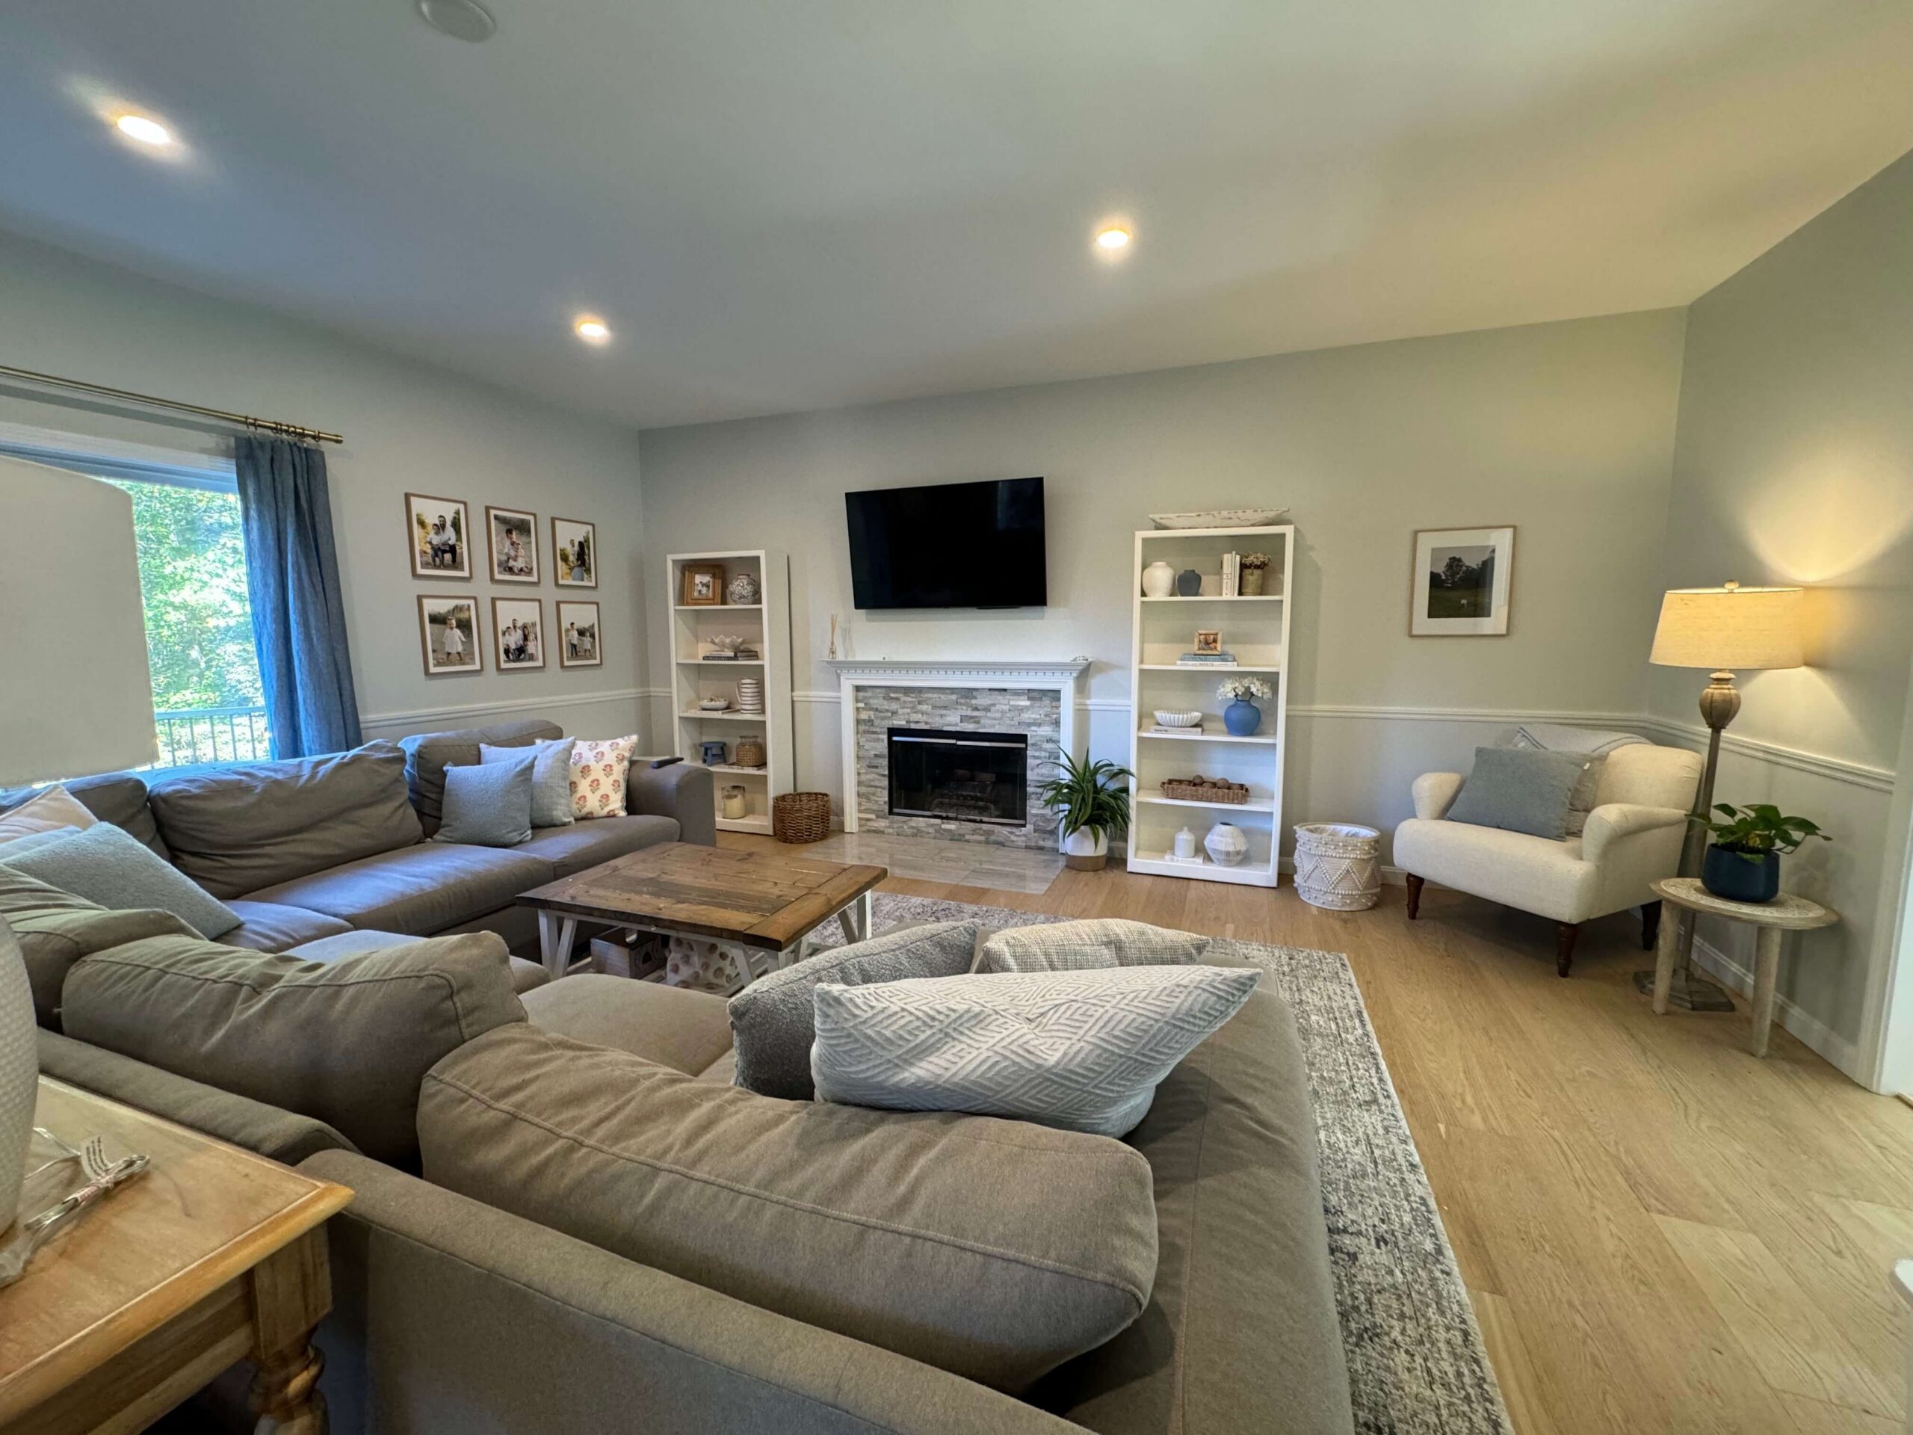
- New windows flanking the fireplace, where there were none
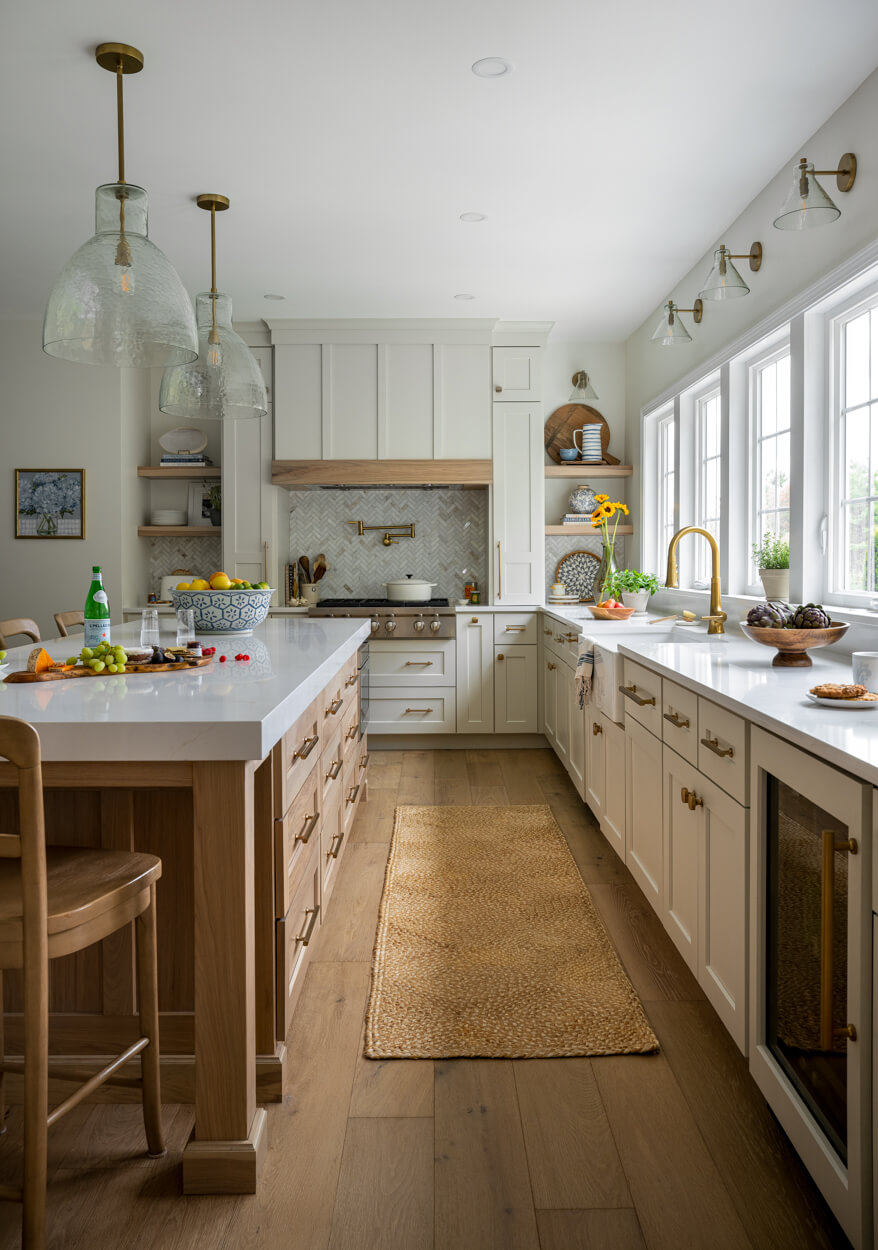
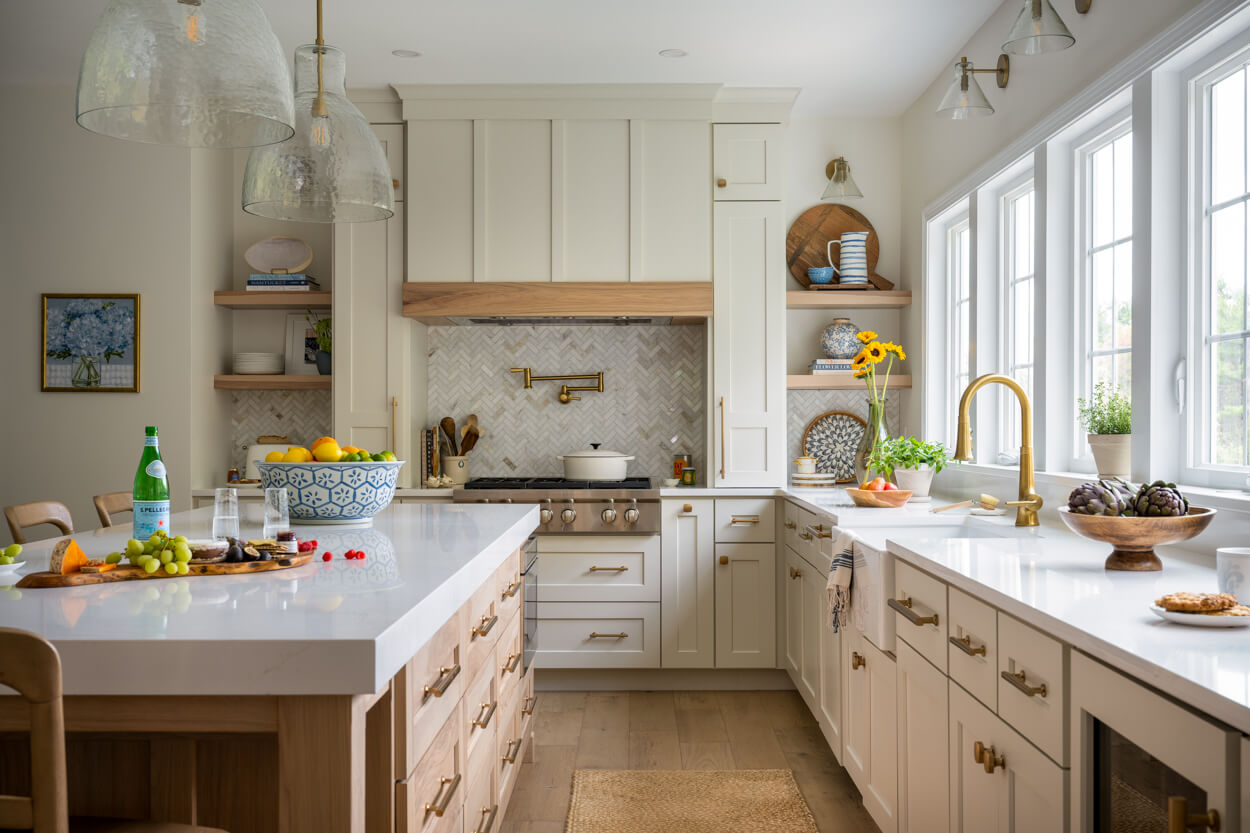
- Ten-foot island seating five
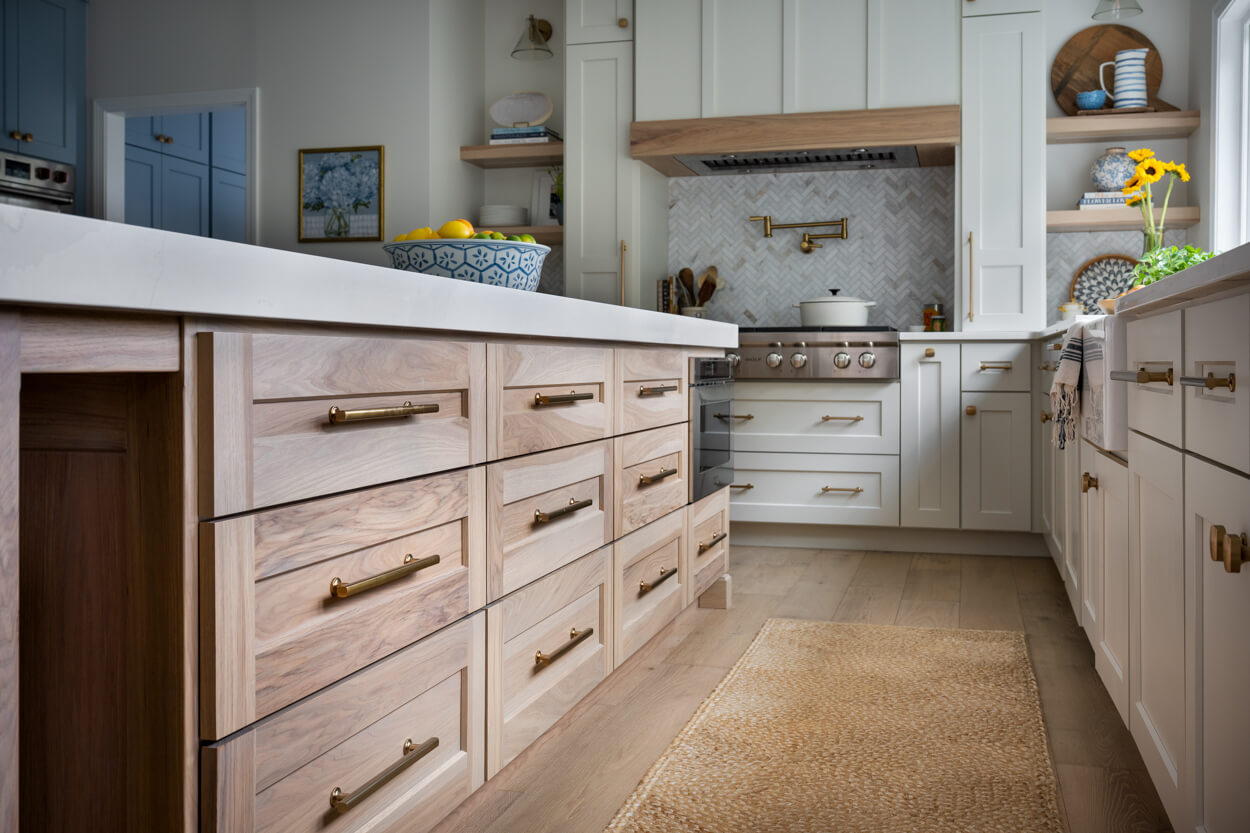
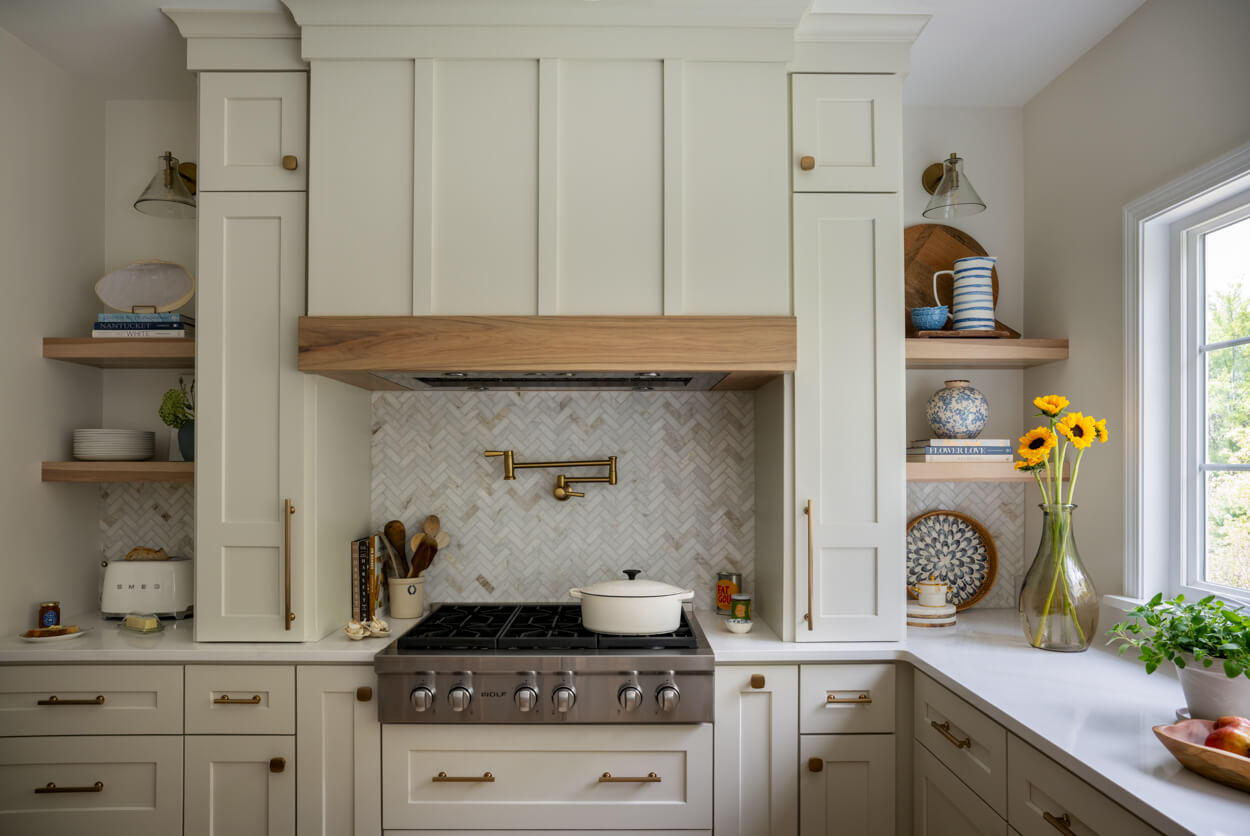
- Three-tone cabinetry: off-white, stained hickory, soft blue
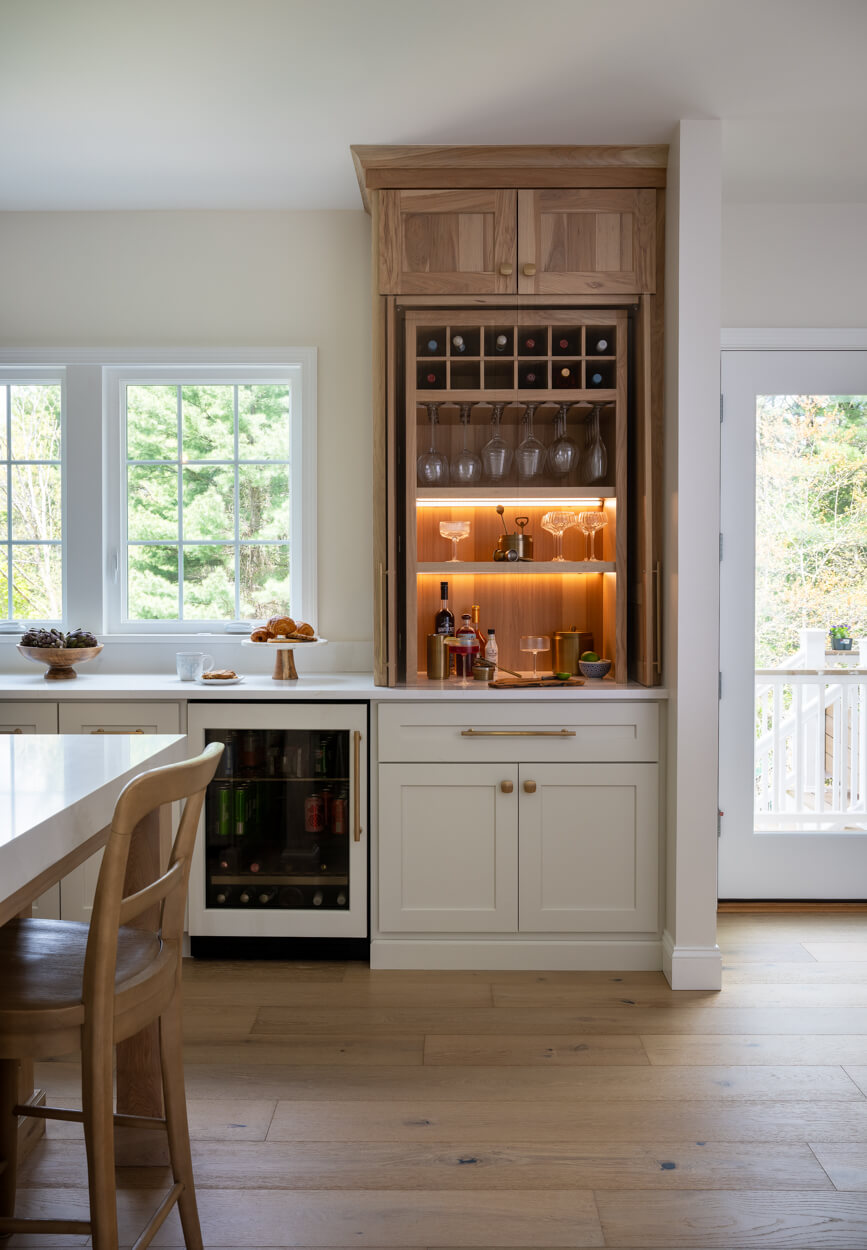
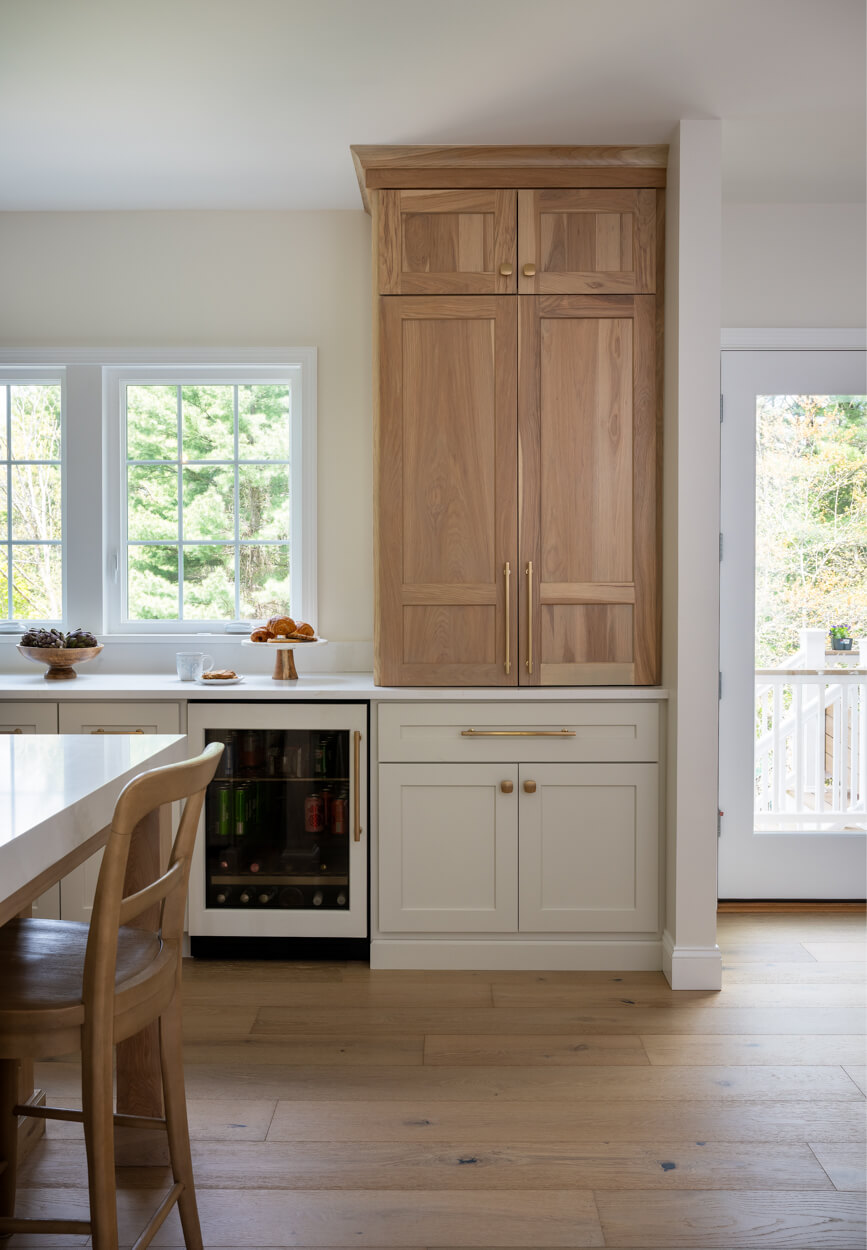
- Bar hutch sited outside the main kitchen traffic
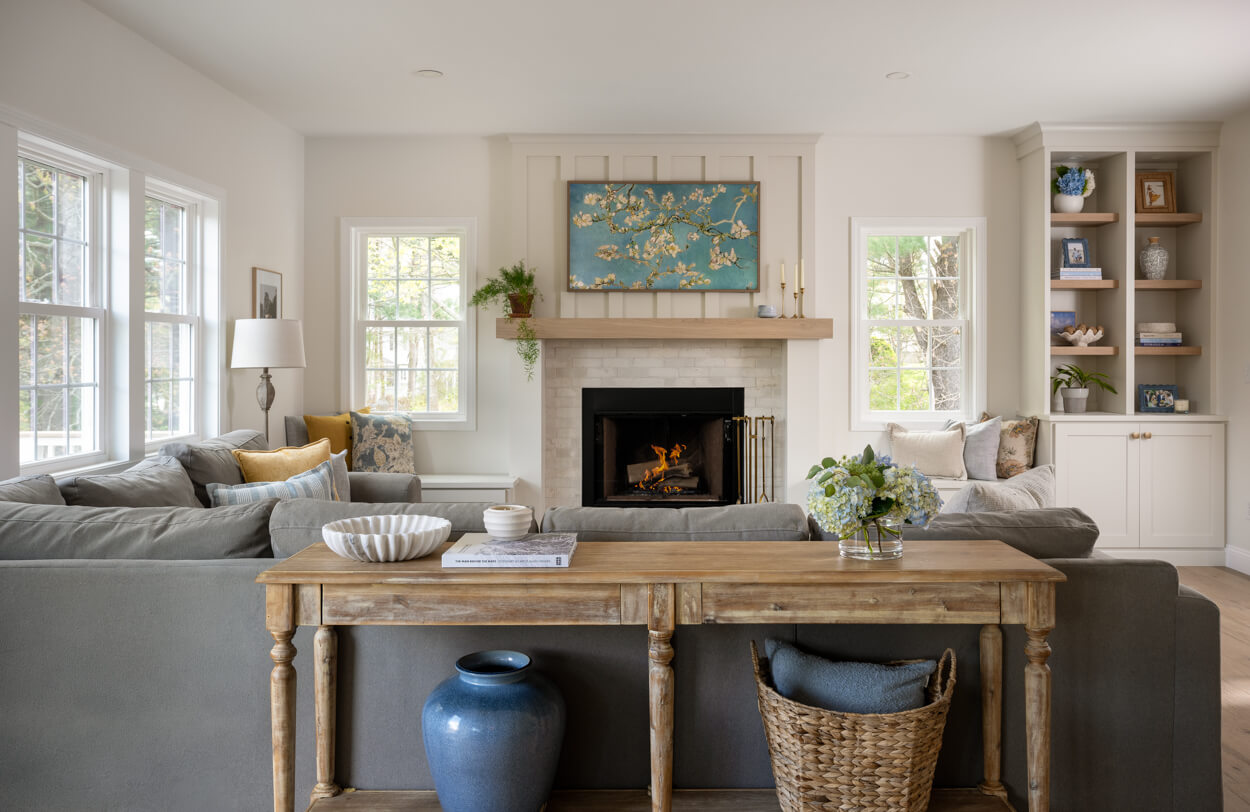
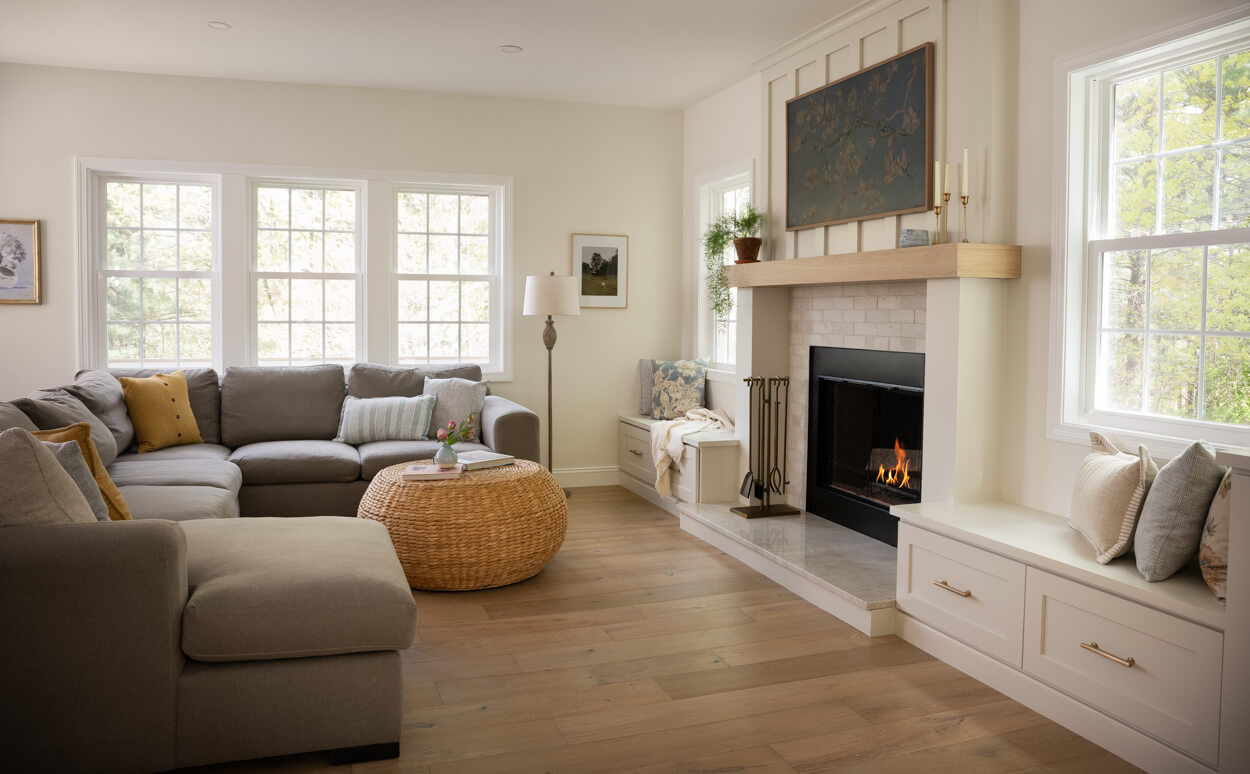
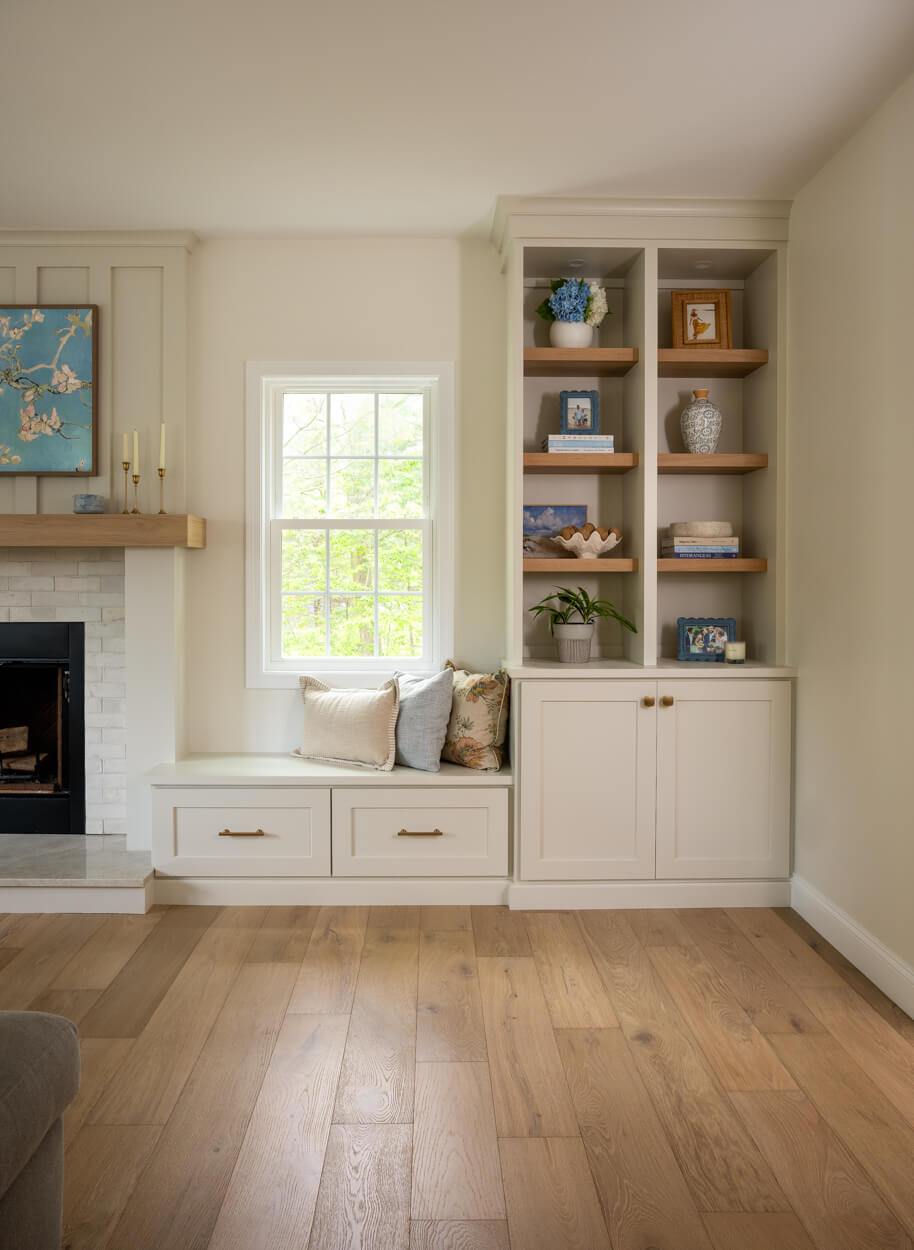
- New fireplace surround, hearth, firebox and built-in window seats
- Rebuilt deck with safe stairs, landing, and footings
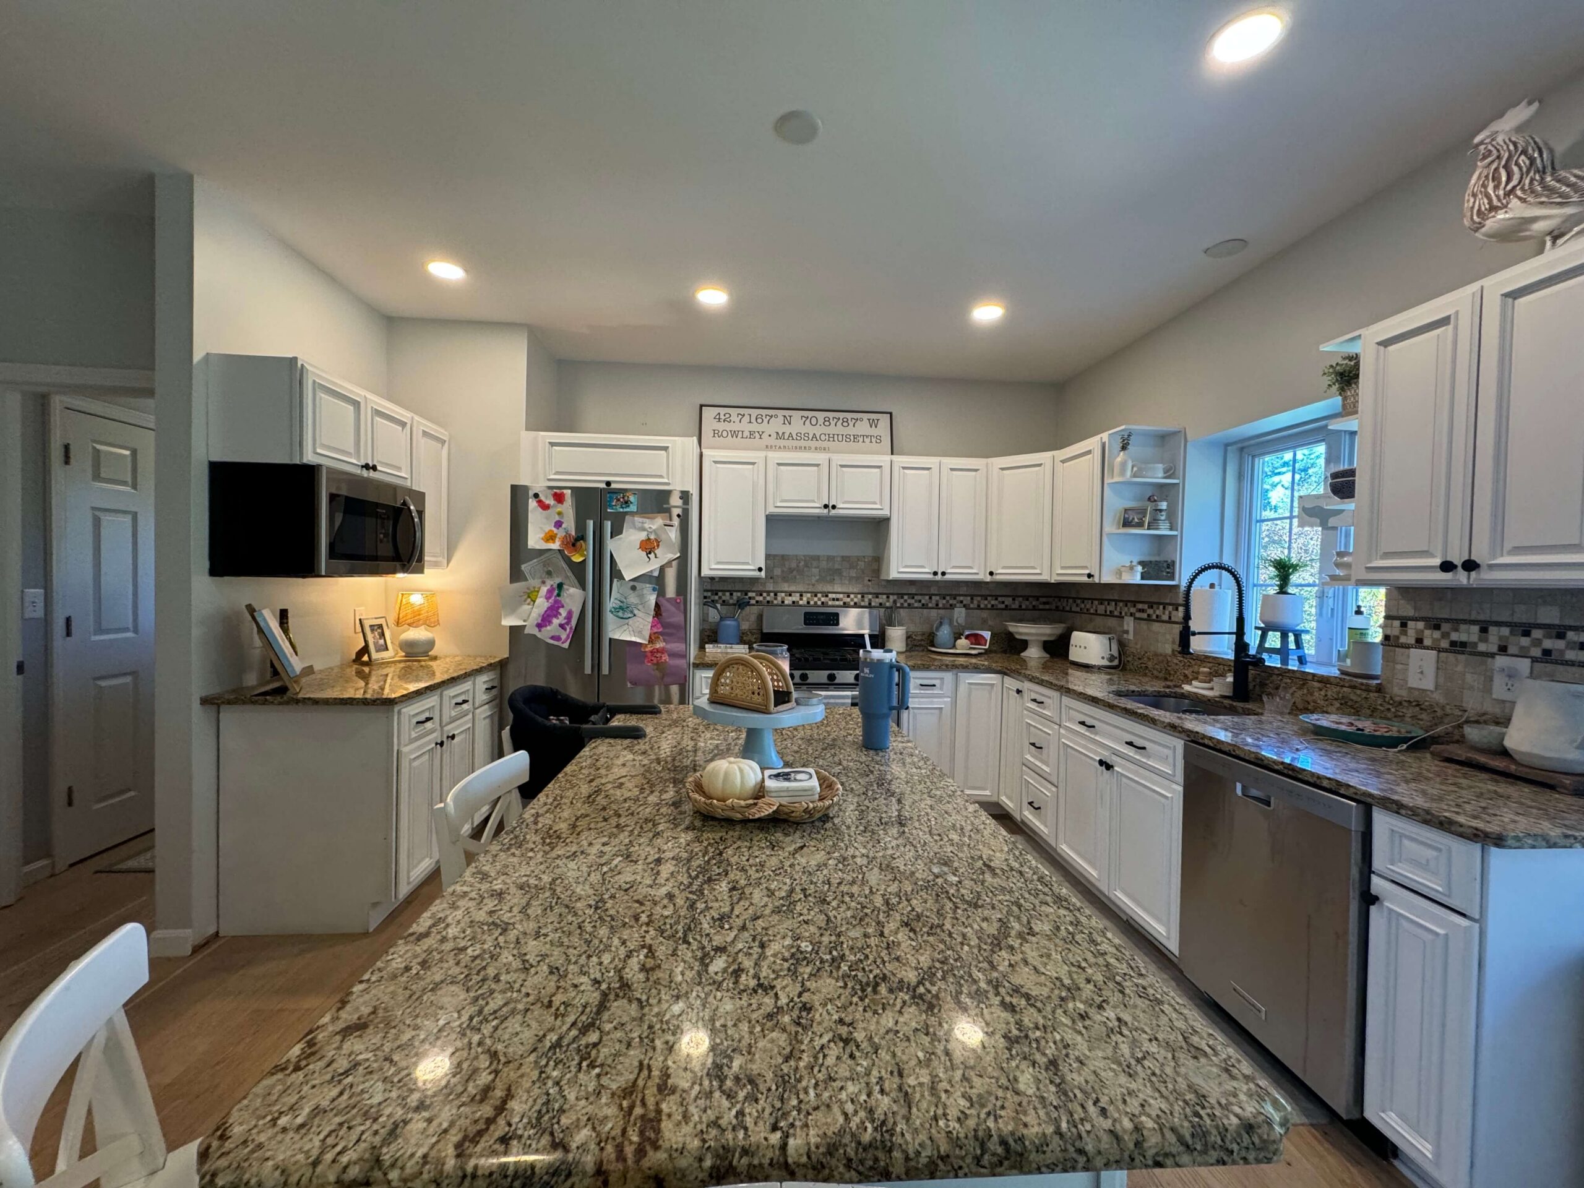
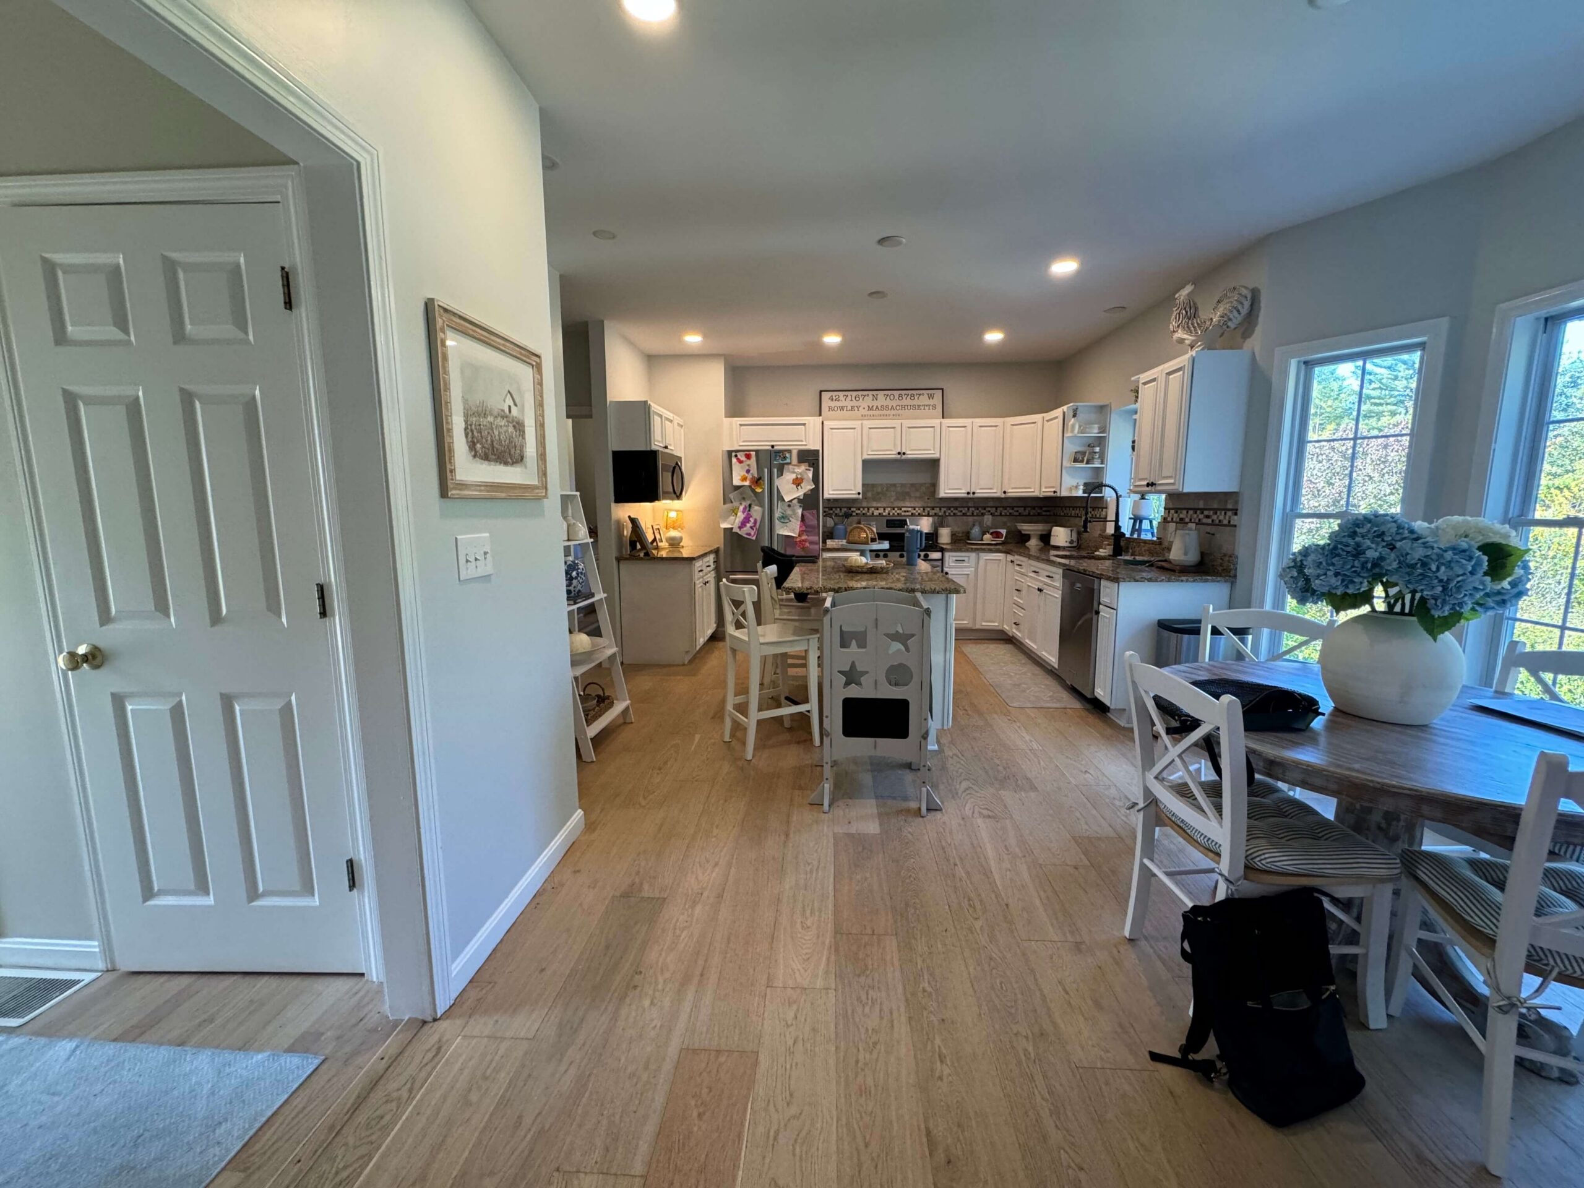
The first floor had square footage. It just wasn’t organized in a way this family could use. The kitchen was not living up to its potential. All the light and all the view were at the far end, in a bay window nook where a round table sat. The corner that could have grown the kitchen was taken up by a laundry room. And the only way out to the deck was a slider in the living room, so every outdoor gathering meant carrying food and drinks the long way around. The stairs down to the pool were steep enough to worry about with small children in the house. This family entertains constantly, inside and out, and needed a house built for a crowd that was safe for their kids.
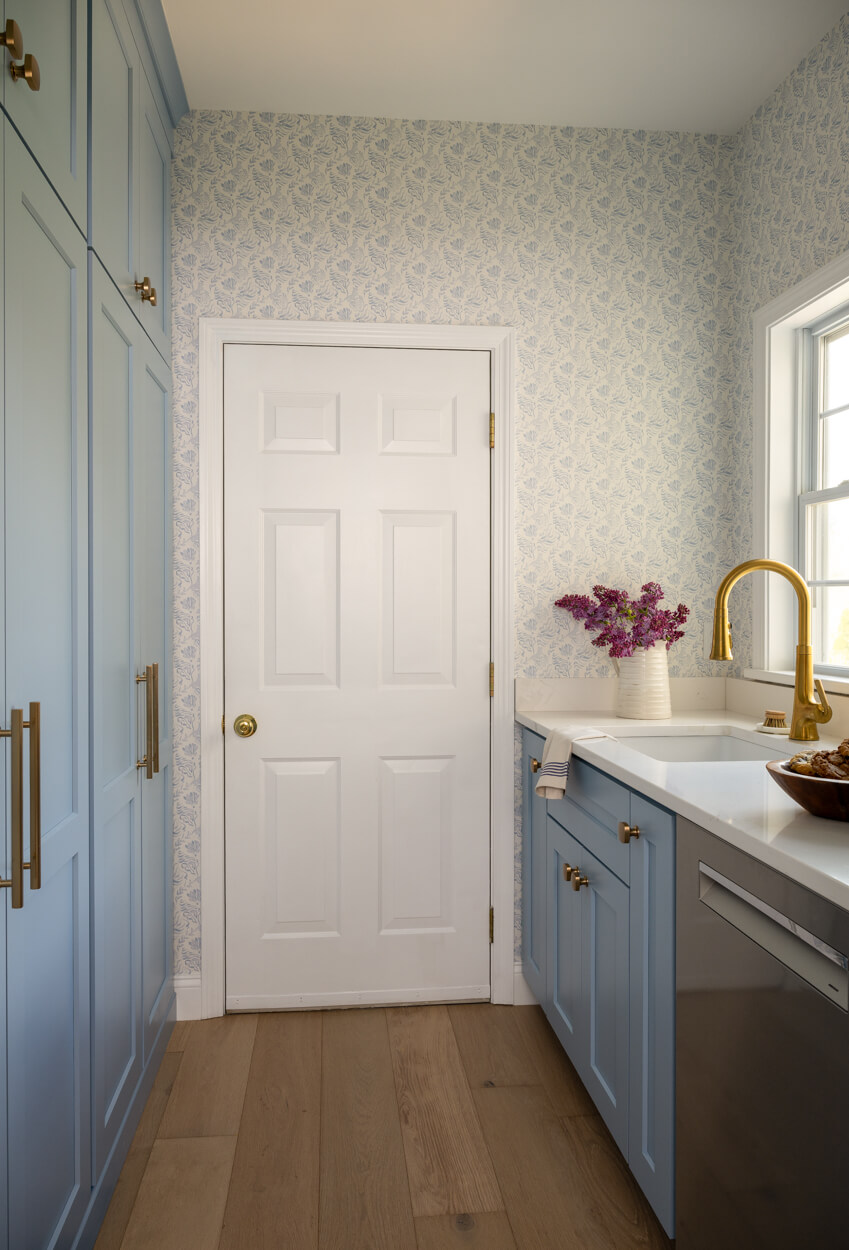
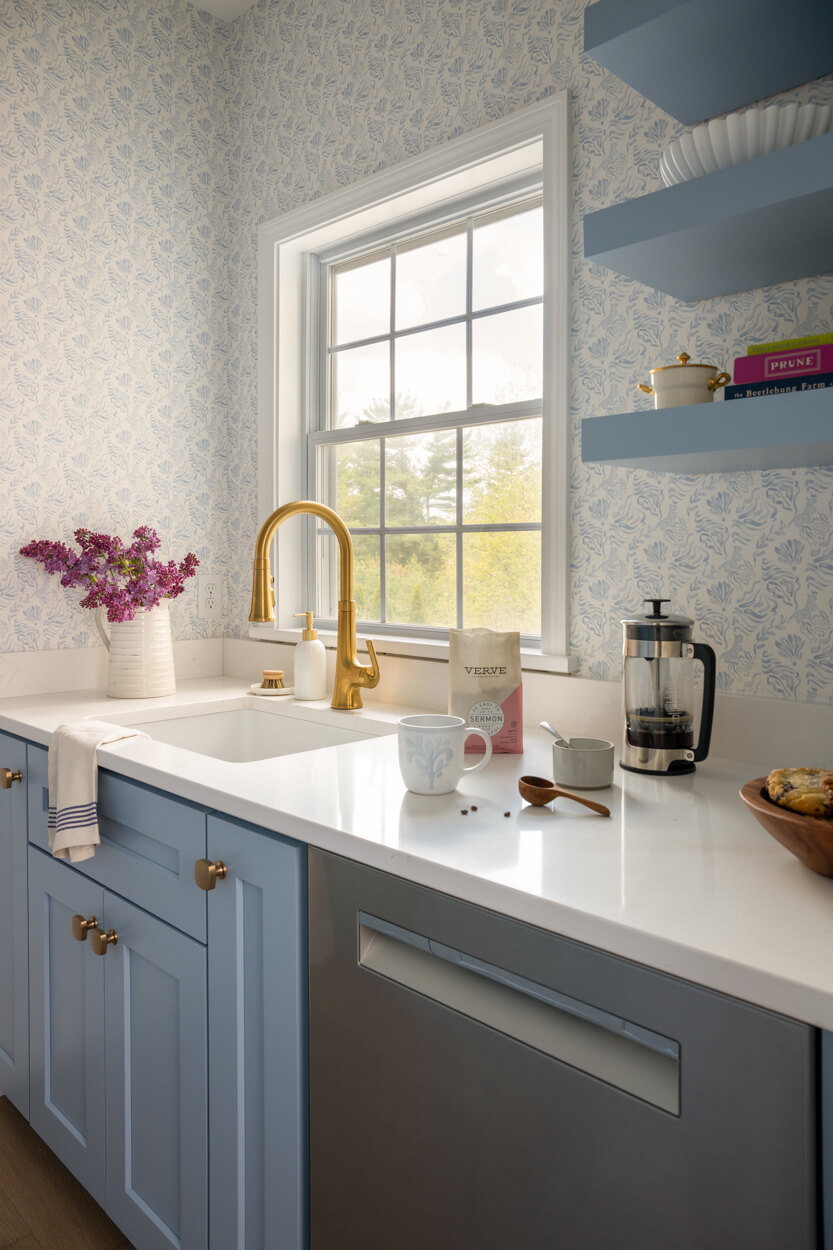
The first decision was the least glamorous one. Moving the washer and dryer upstairs to the primary suite released the corner of the first floor that had been wasted on laundry, and that corner became a full pantry: floor-to-ceiling storage, its own sink and dishwasher, and walls papered in Nantucket Blue.
The second was the hardest thing we had to propose. That bay window nook held the best view in the house, straight out to the trees and the backyard, and the homeowners loved it. Suggesting we take it out sounded like suggesting they give up the part of the house they liked most. What came out was the nook, not the view. Squaring off that wall let the kitchen finally run along it, with five windows above the counter and the farmhouse sink centered under the middle one. The trees are still there. Now they’re visible whether you’re standing at the sink or sitting at the island, in the room where the family spends its time, rather than at a table in a corner.
The third decision solved two problems at once. The living room slider was sealed off and replaced with windows, and a new door went in near the kitchen, so deck access now sits closer to where food will come from. We added windows flanking the fireplace as well, on a wall that never had any, with window seats and drawer storage beneath. The room reads as though those windows were always meant to be there. All of that cleared the floor for the thing they wanted most: an island just over ten feet long with seating for five. It was second on their priority list, and the one item everything else had to make room for.
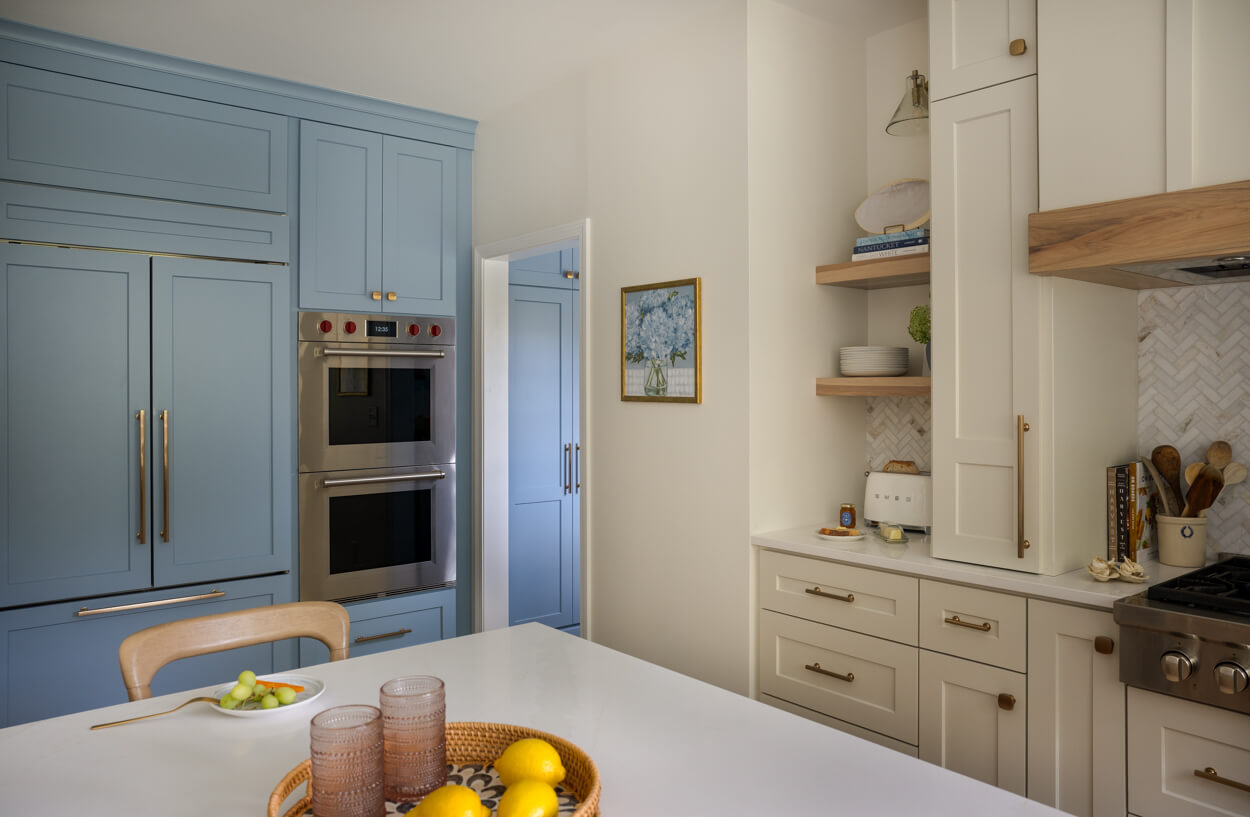
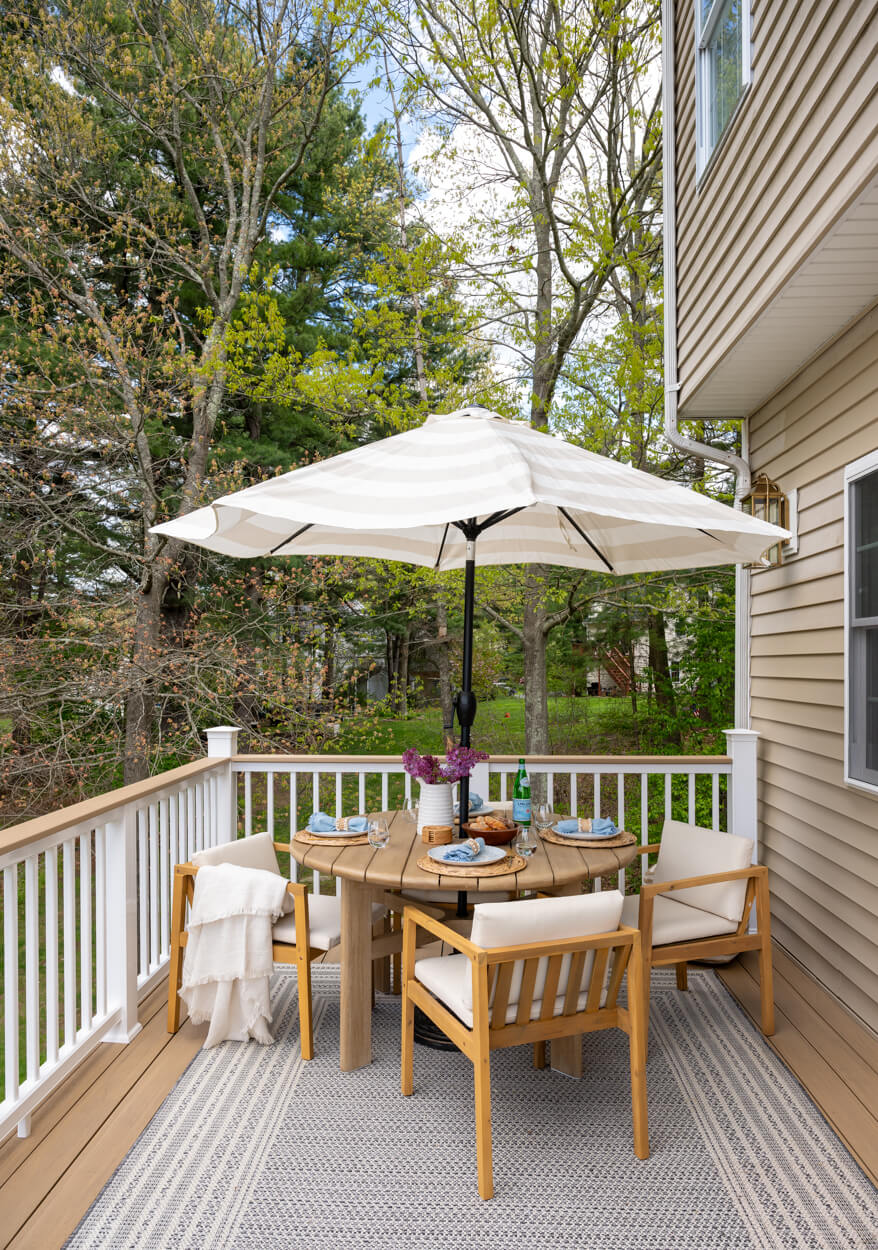
The rest followed from how the house gets used. The refrigerator and double wall ovens moved around the corner into the pantry zone, keeping the main kitchen wall clean for the range top, the hood, and open shelving. The bar hutch sits between the kitchen and the living room, so guests can pour a drink without crossing the cook. Three cabinetry tones hold it together: a warm off-white perimeter, hickory at the island, shelving, hood band and hutch, and a soft blue at the oven bank that carries into the pantry. In the living room, the hickory returns as the mantel, and the old surround gives way to whitewashed brick, stone hearth, and a new firebox. Outside, the deck was rebuilt on its existing footprint, extended slightly, and given new stairs, a landing, and footings. The dining room got fresh paint and a decorative chandelier chosen to coordinate with the new fixtures throughout. The result is a first floor built for a crowd, and a deck everyone can use safely.
Our Favorite Things:
More on opening up a kitchen and the rooms around it. For budget context, see what projects like this run.