Key Features:
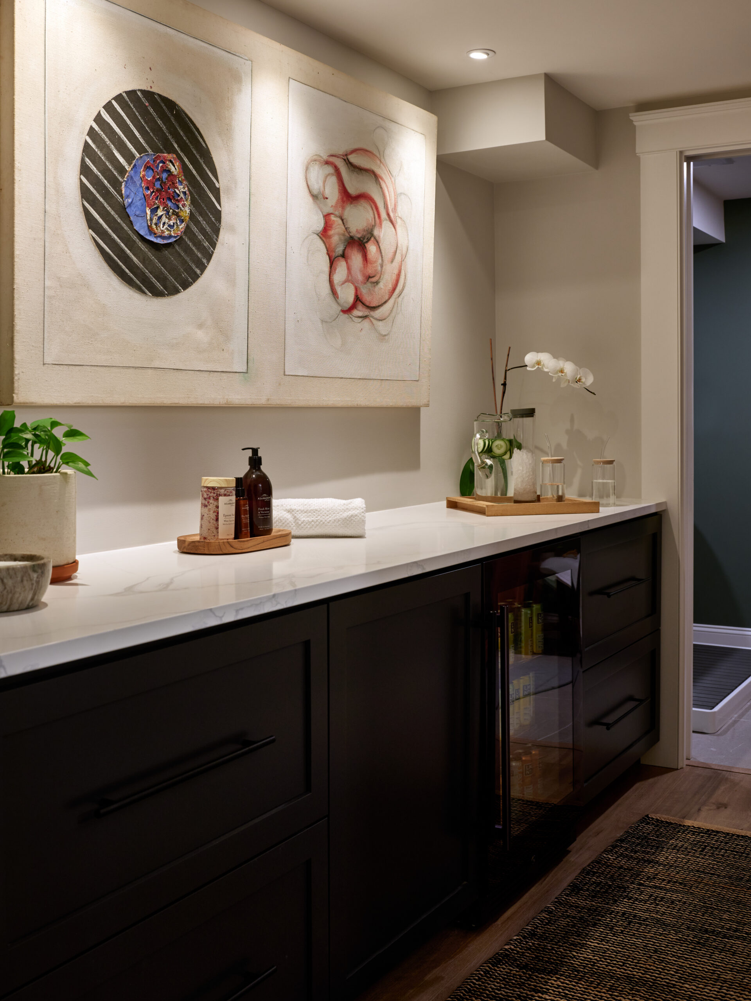
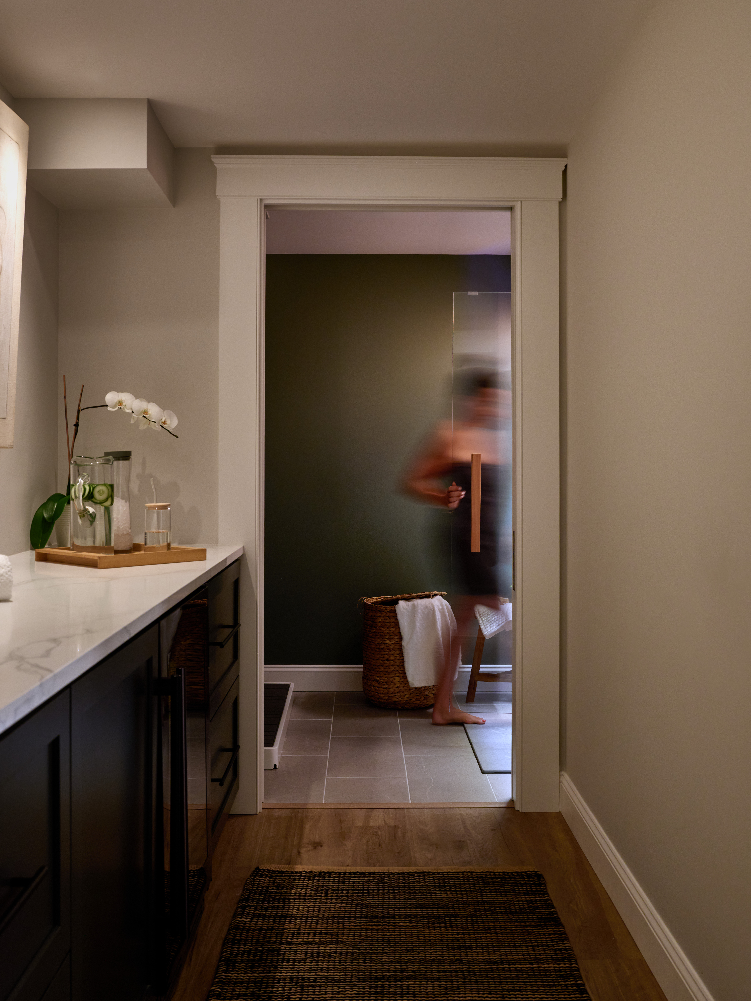
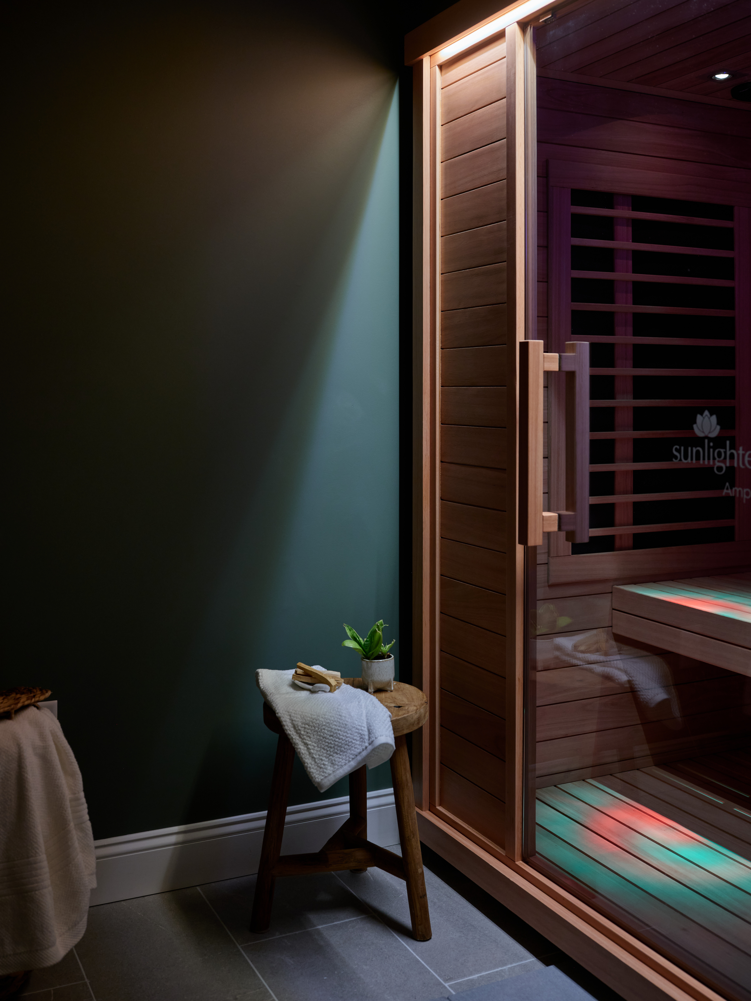
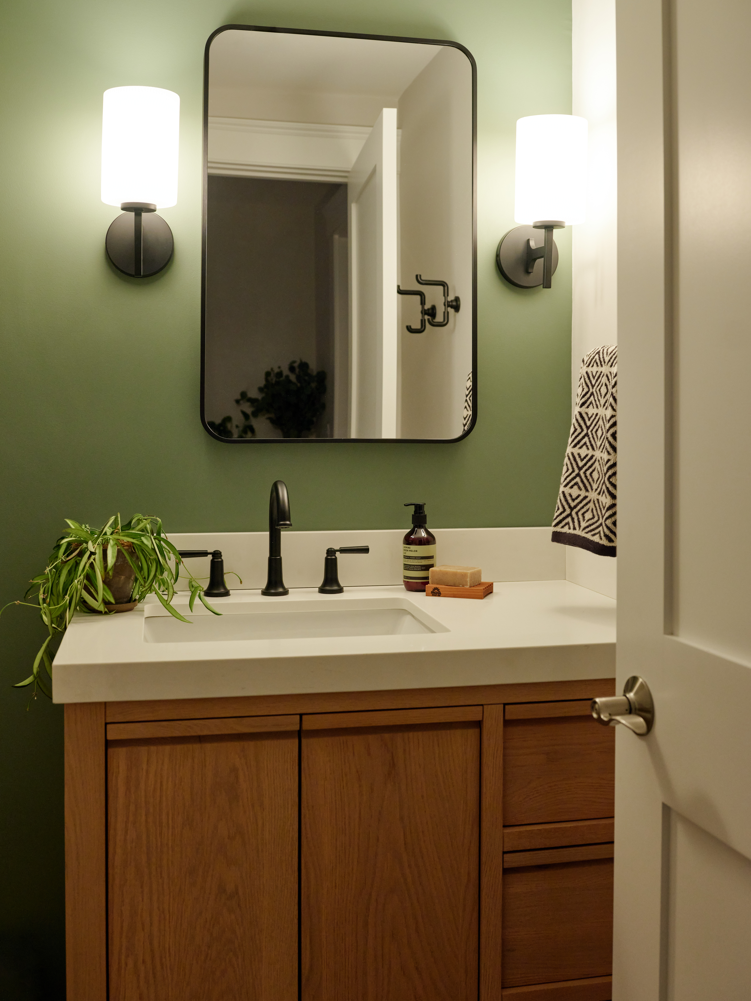
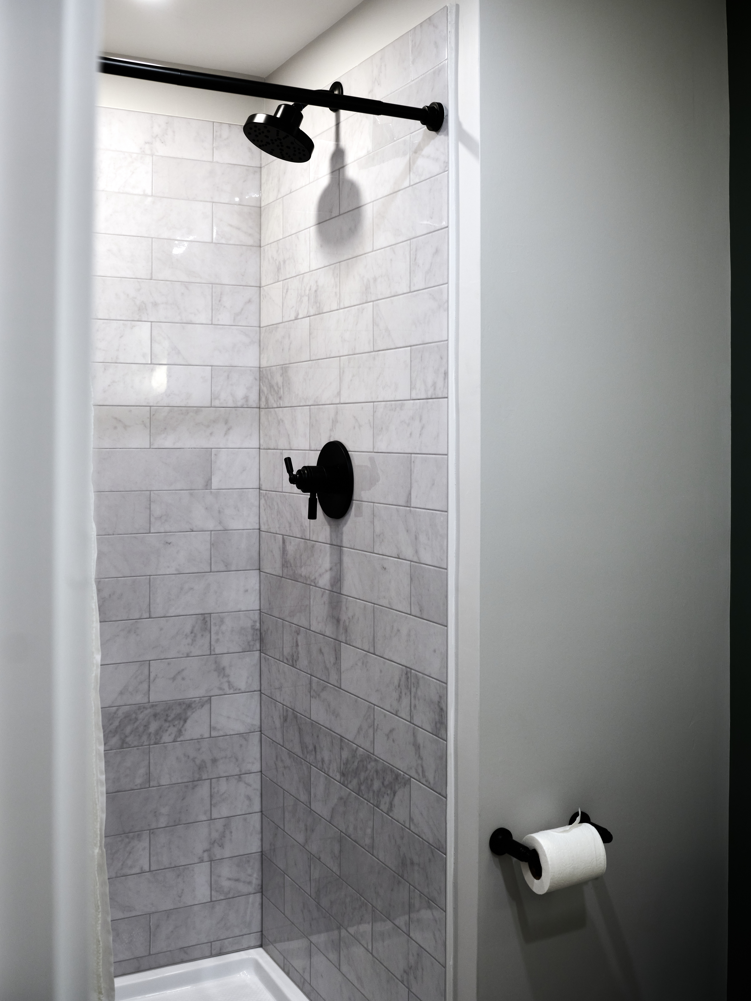
- Dedicated spa-like wellness zone with full bathroom, sauna, cold plunge, custom cabinetry with quartz counters and built-in beverage fridge
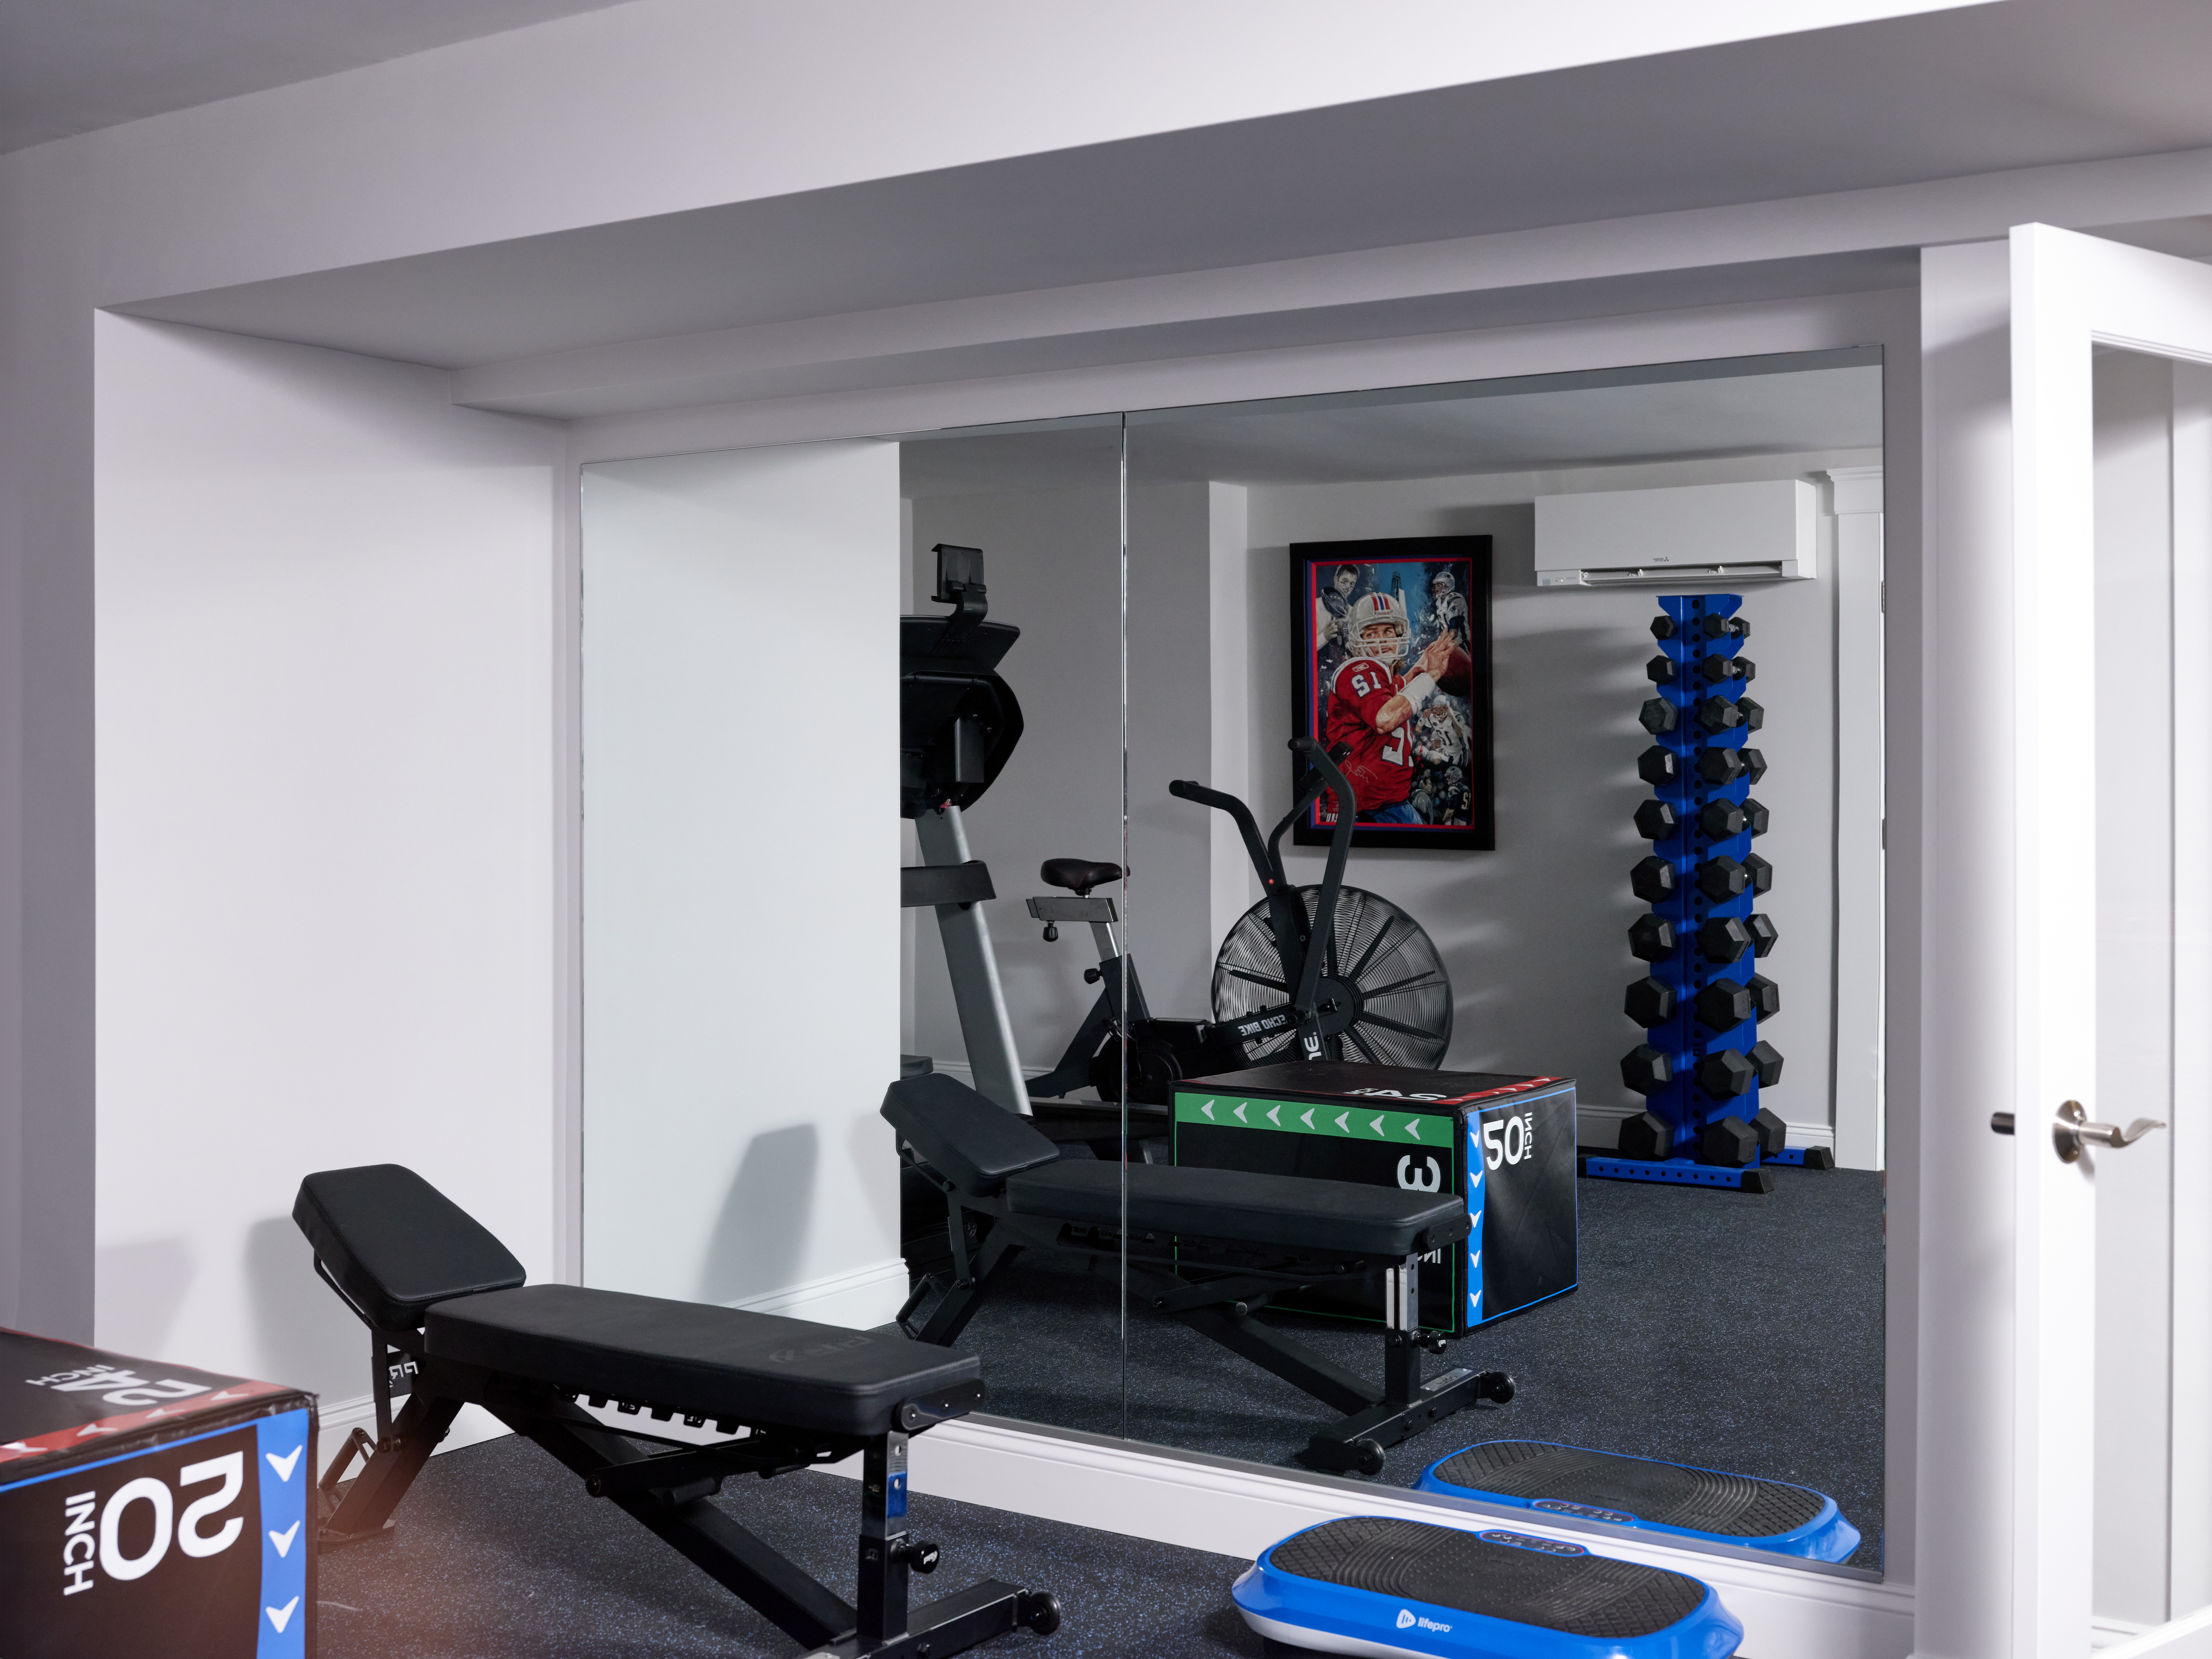
- Enclosed home gym with glass doors/windows
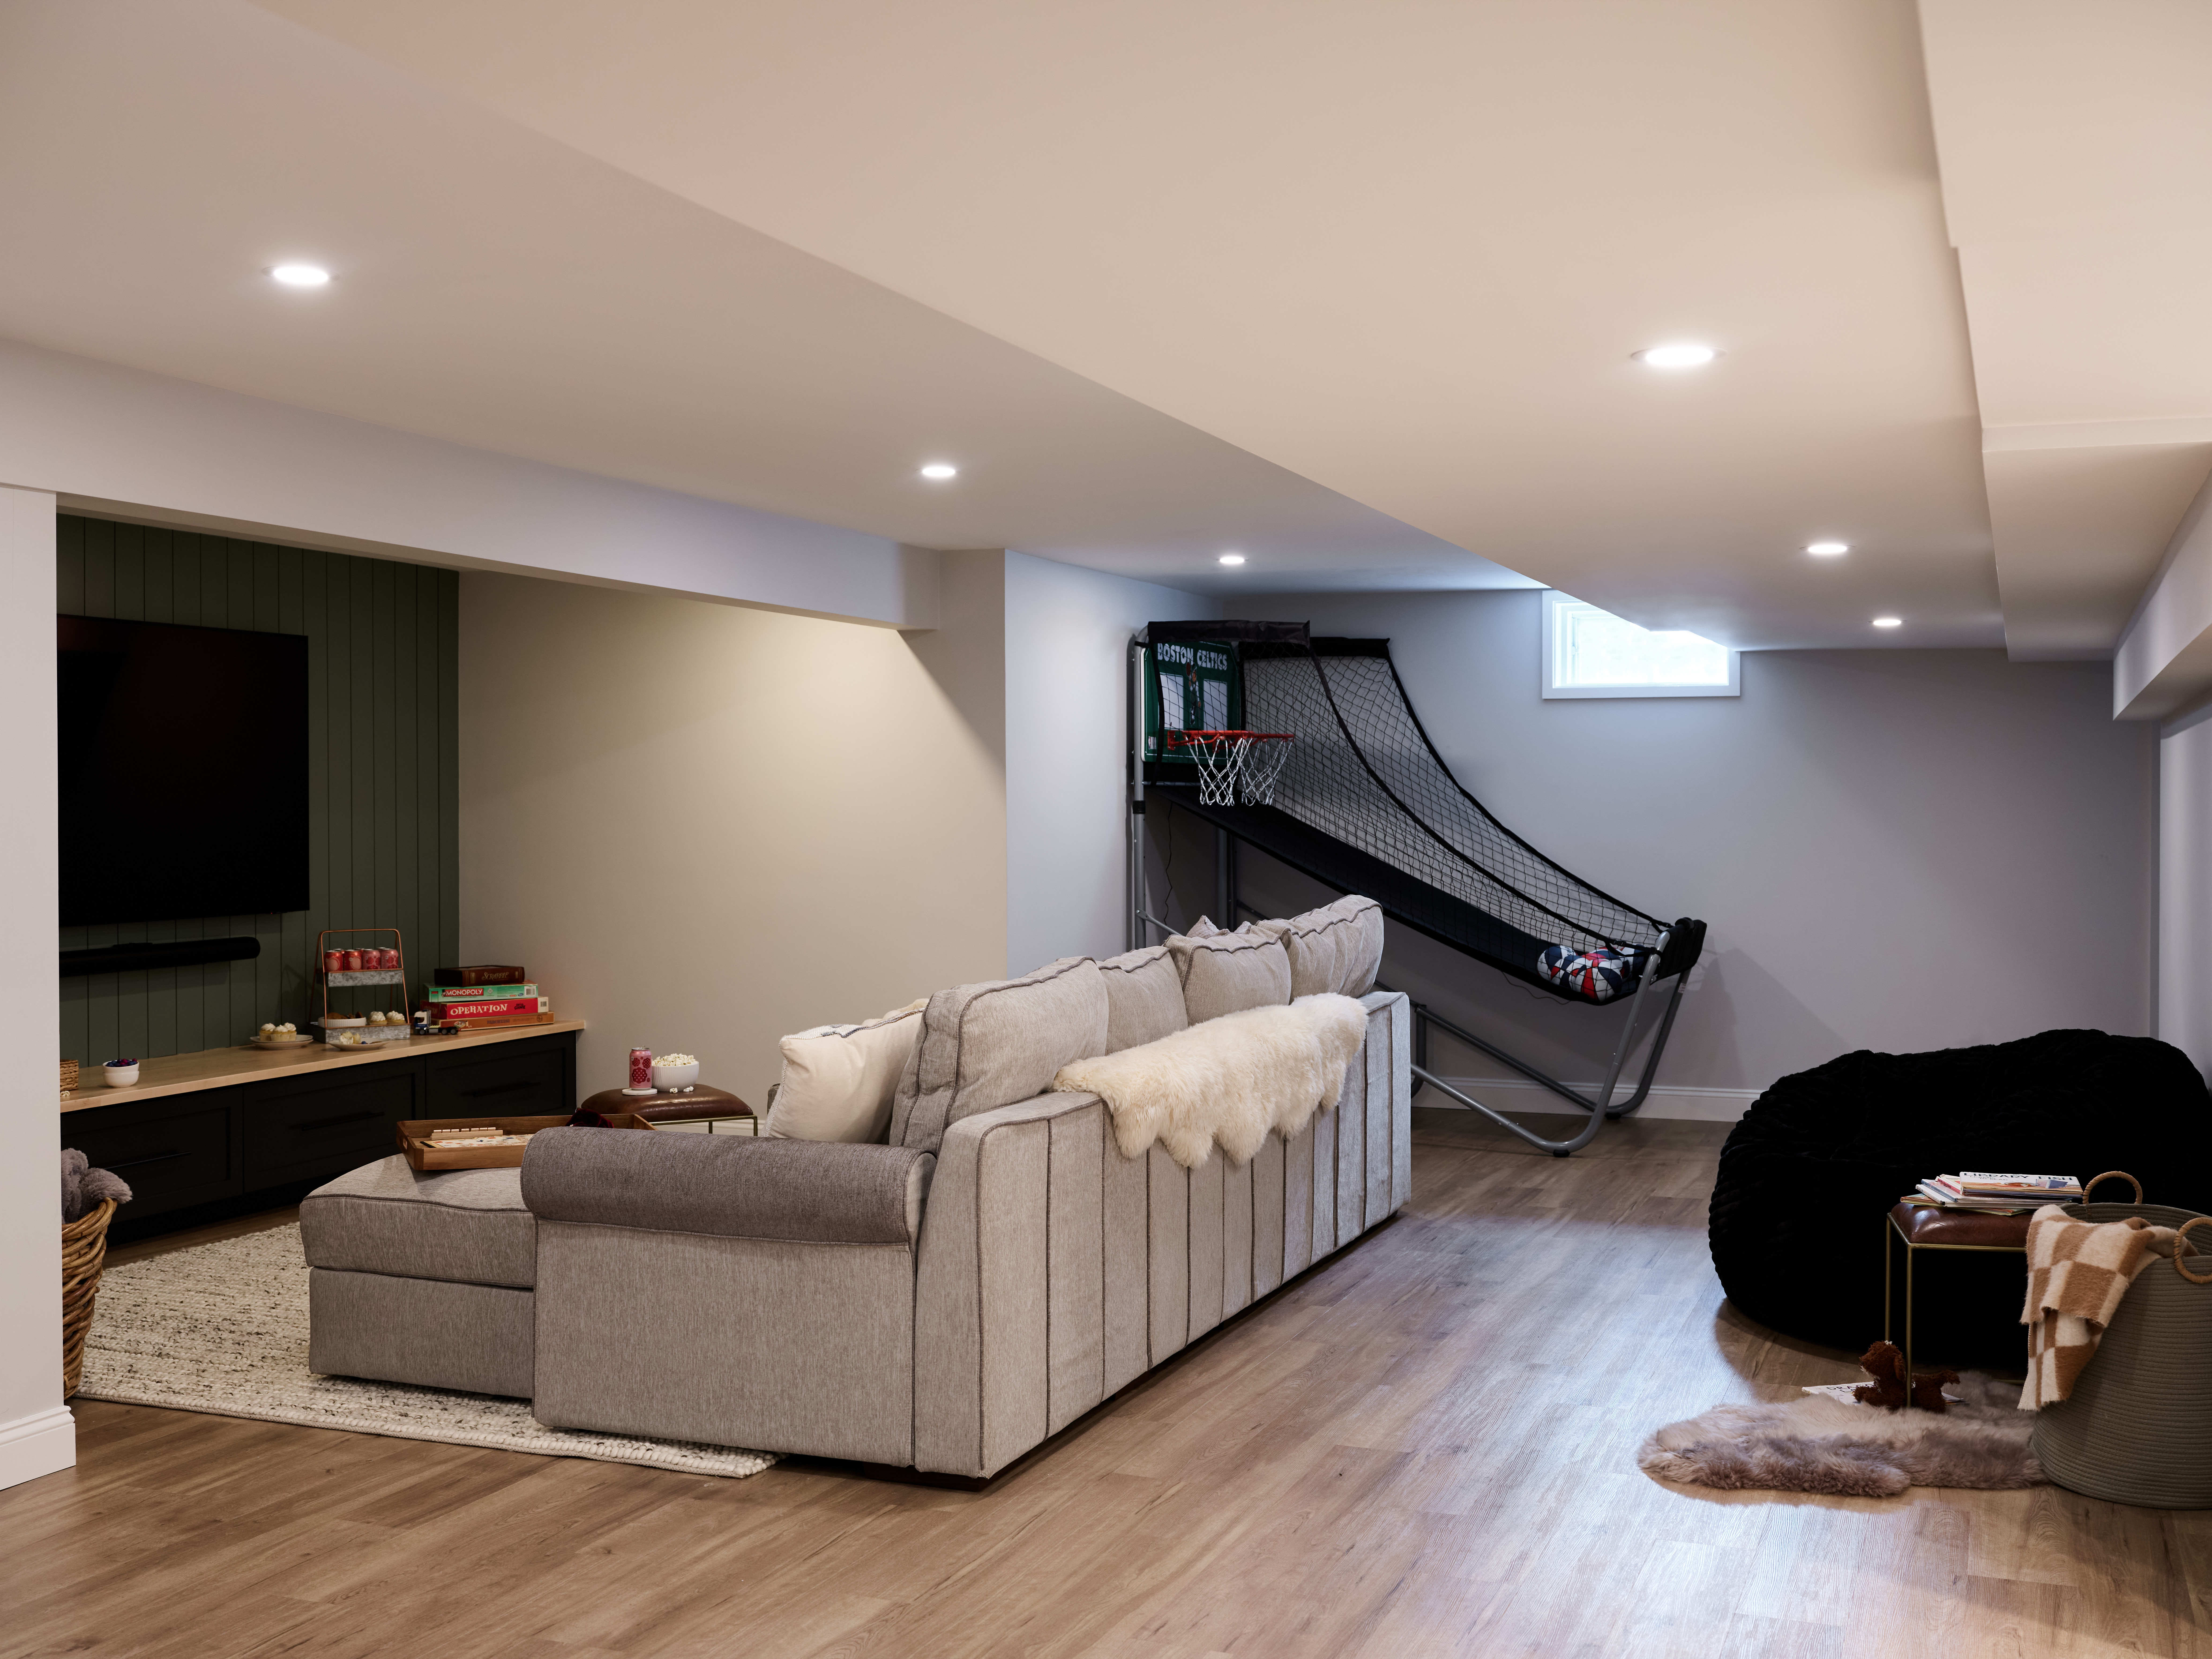
- Generous central activity area for play and family time
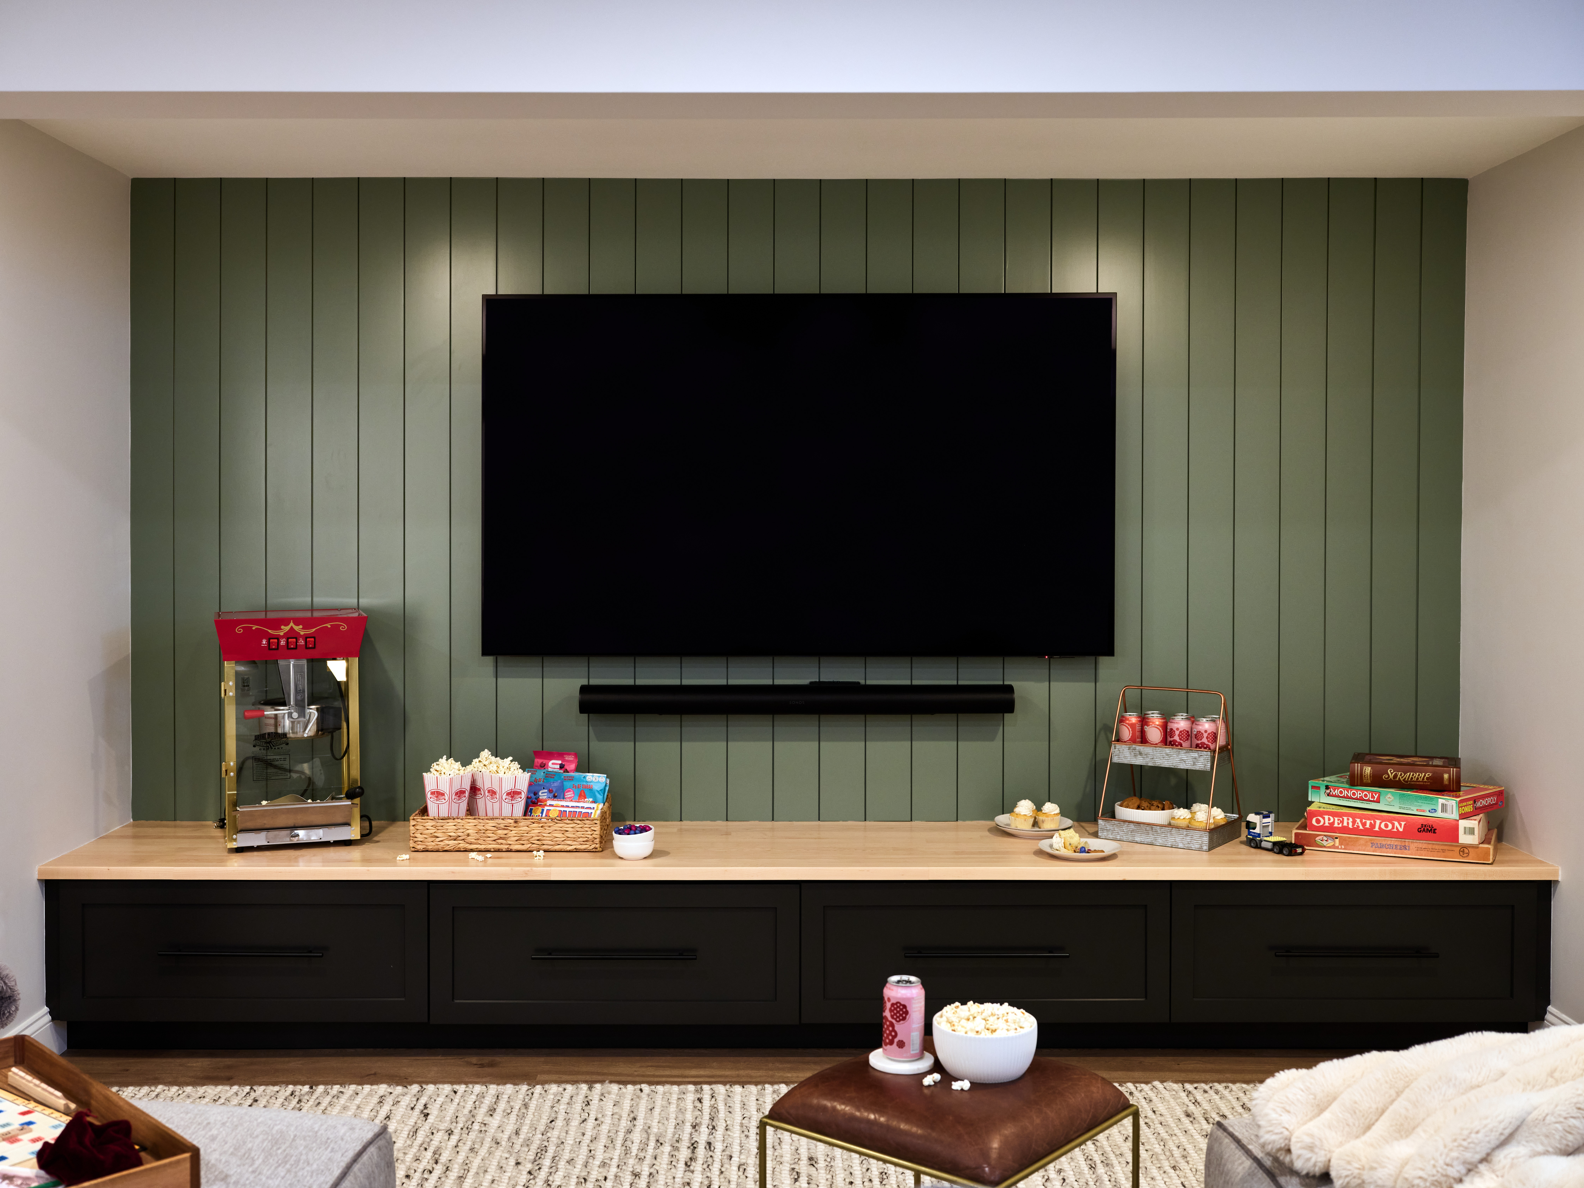
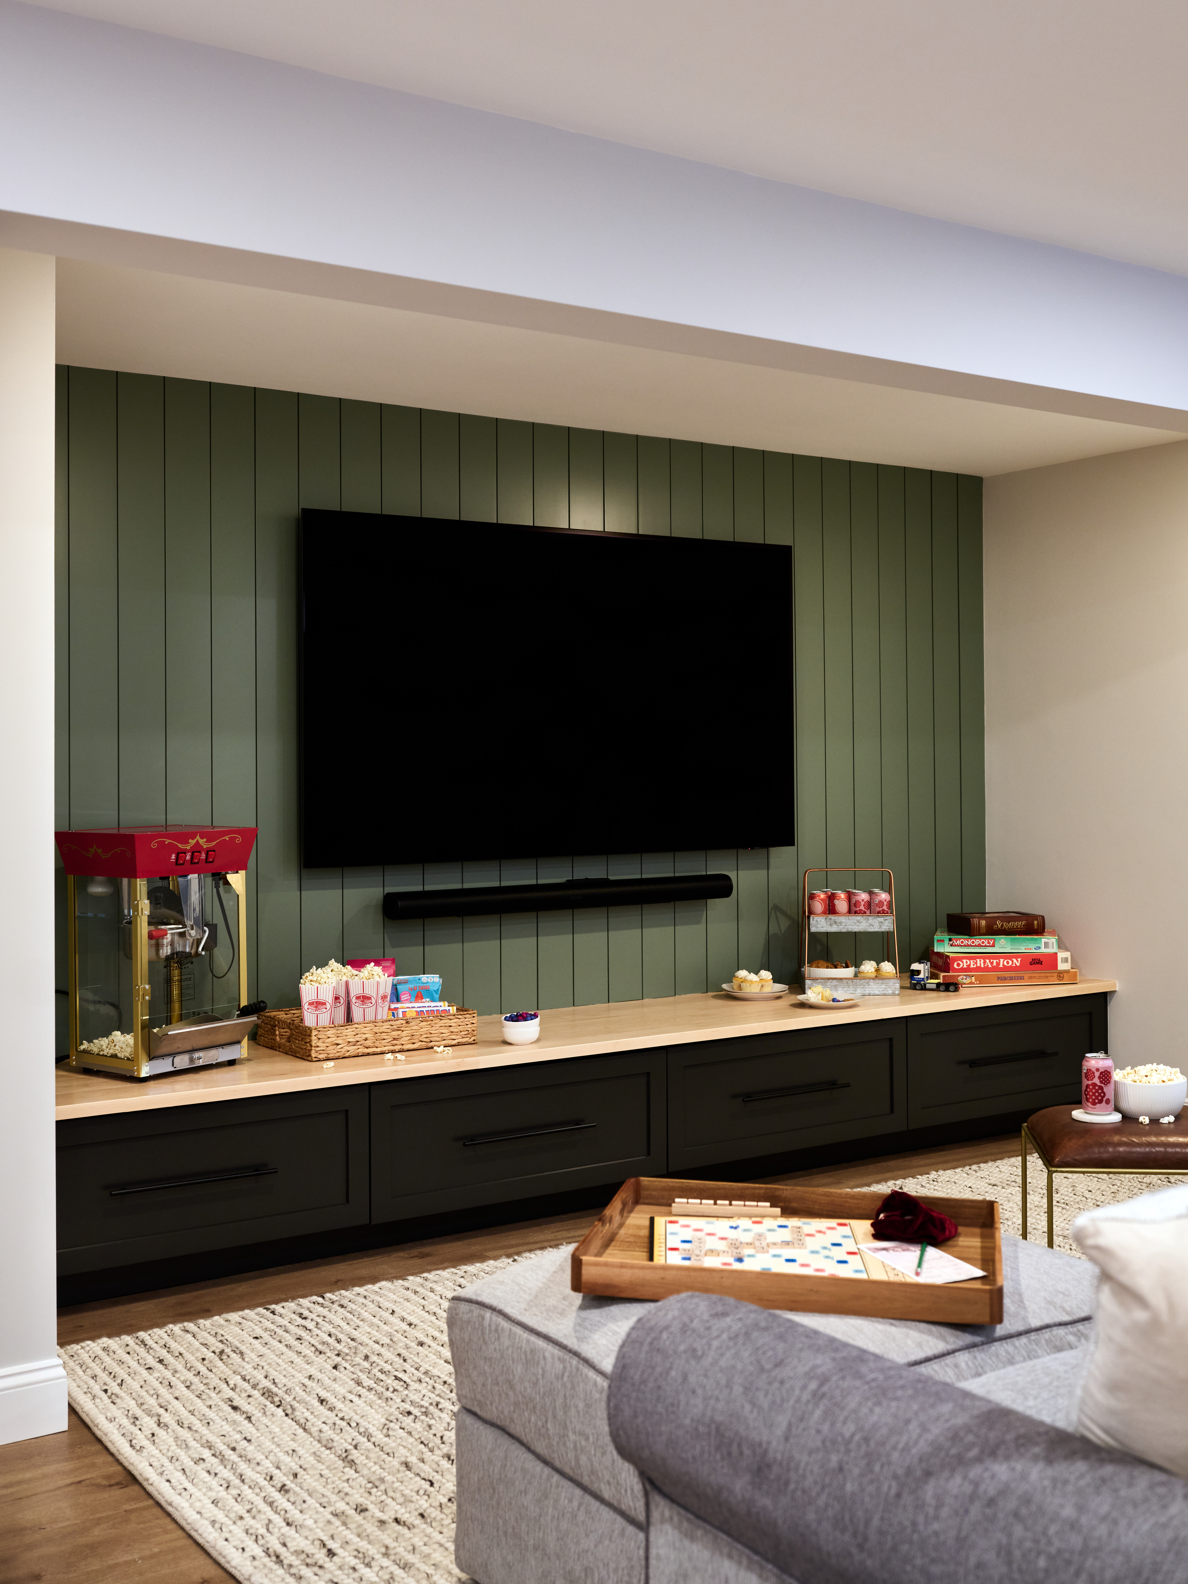
- Cozy recessed TV lounge with custom cabinetry
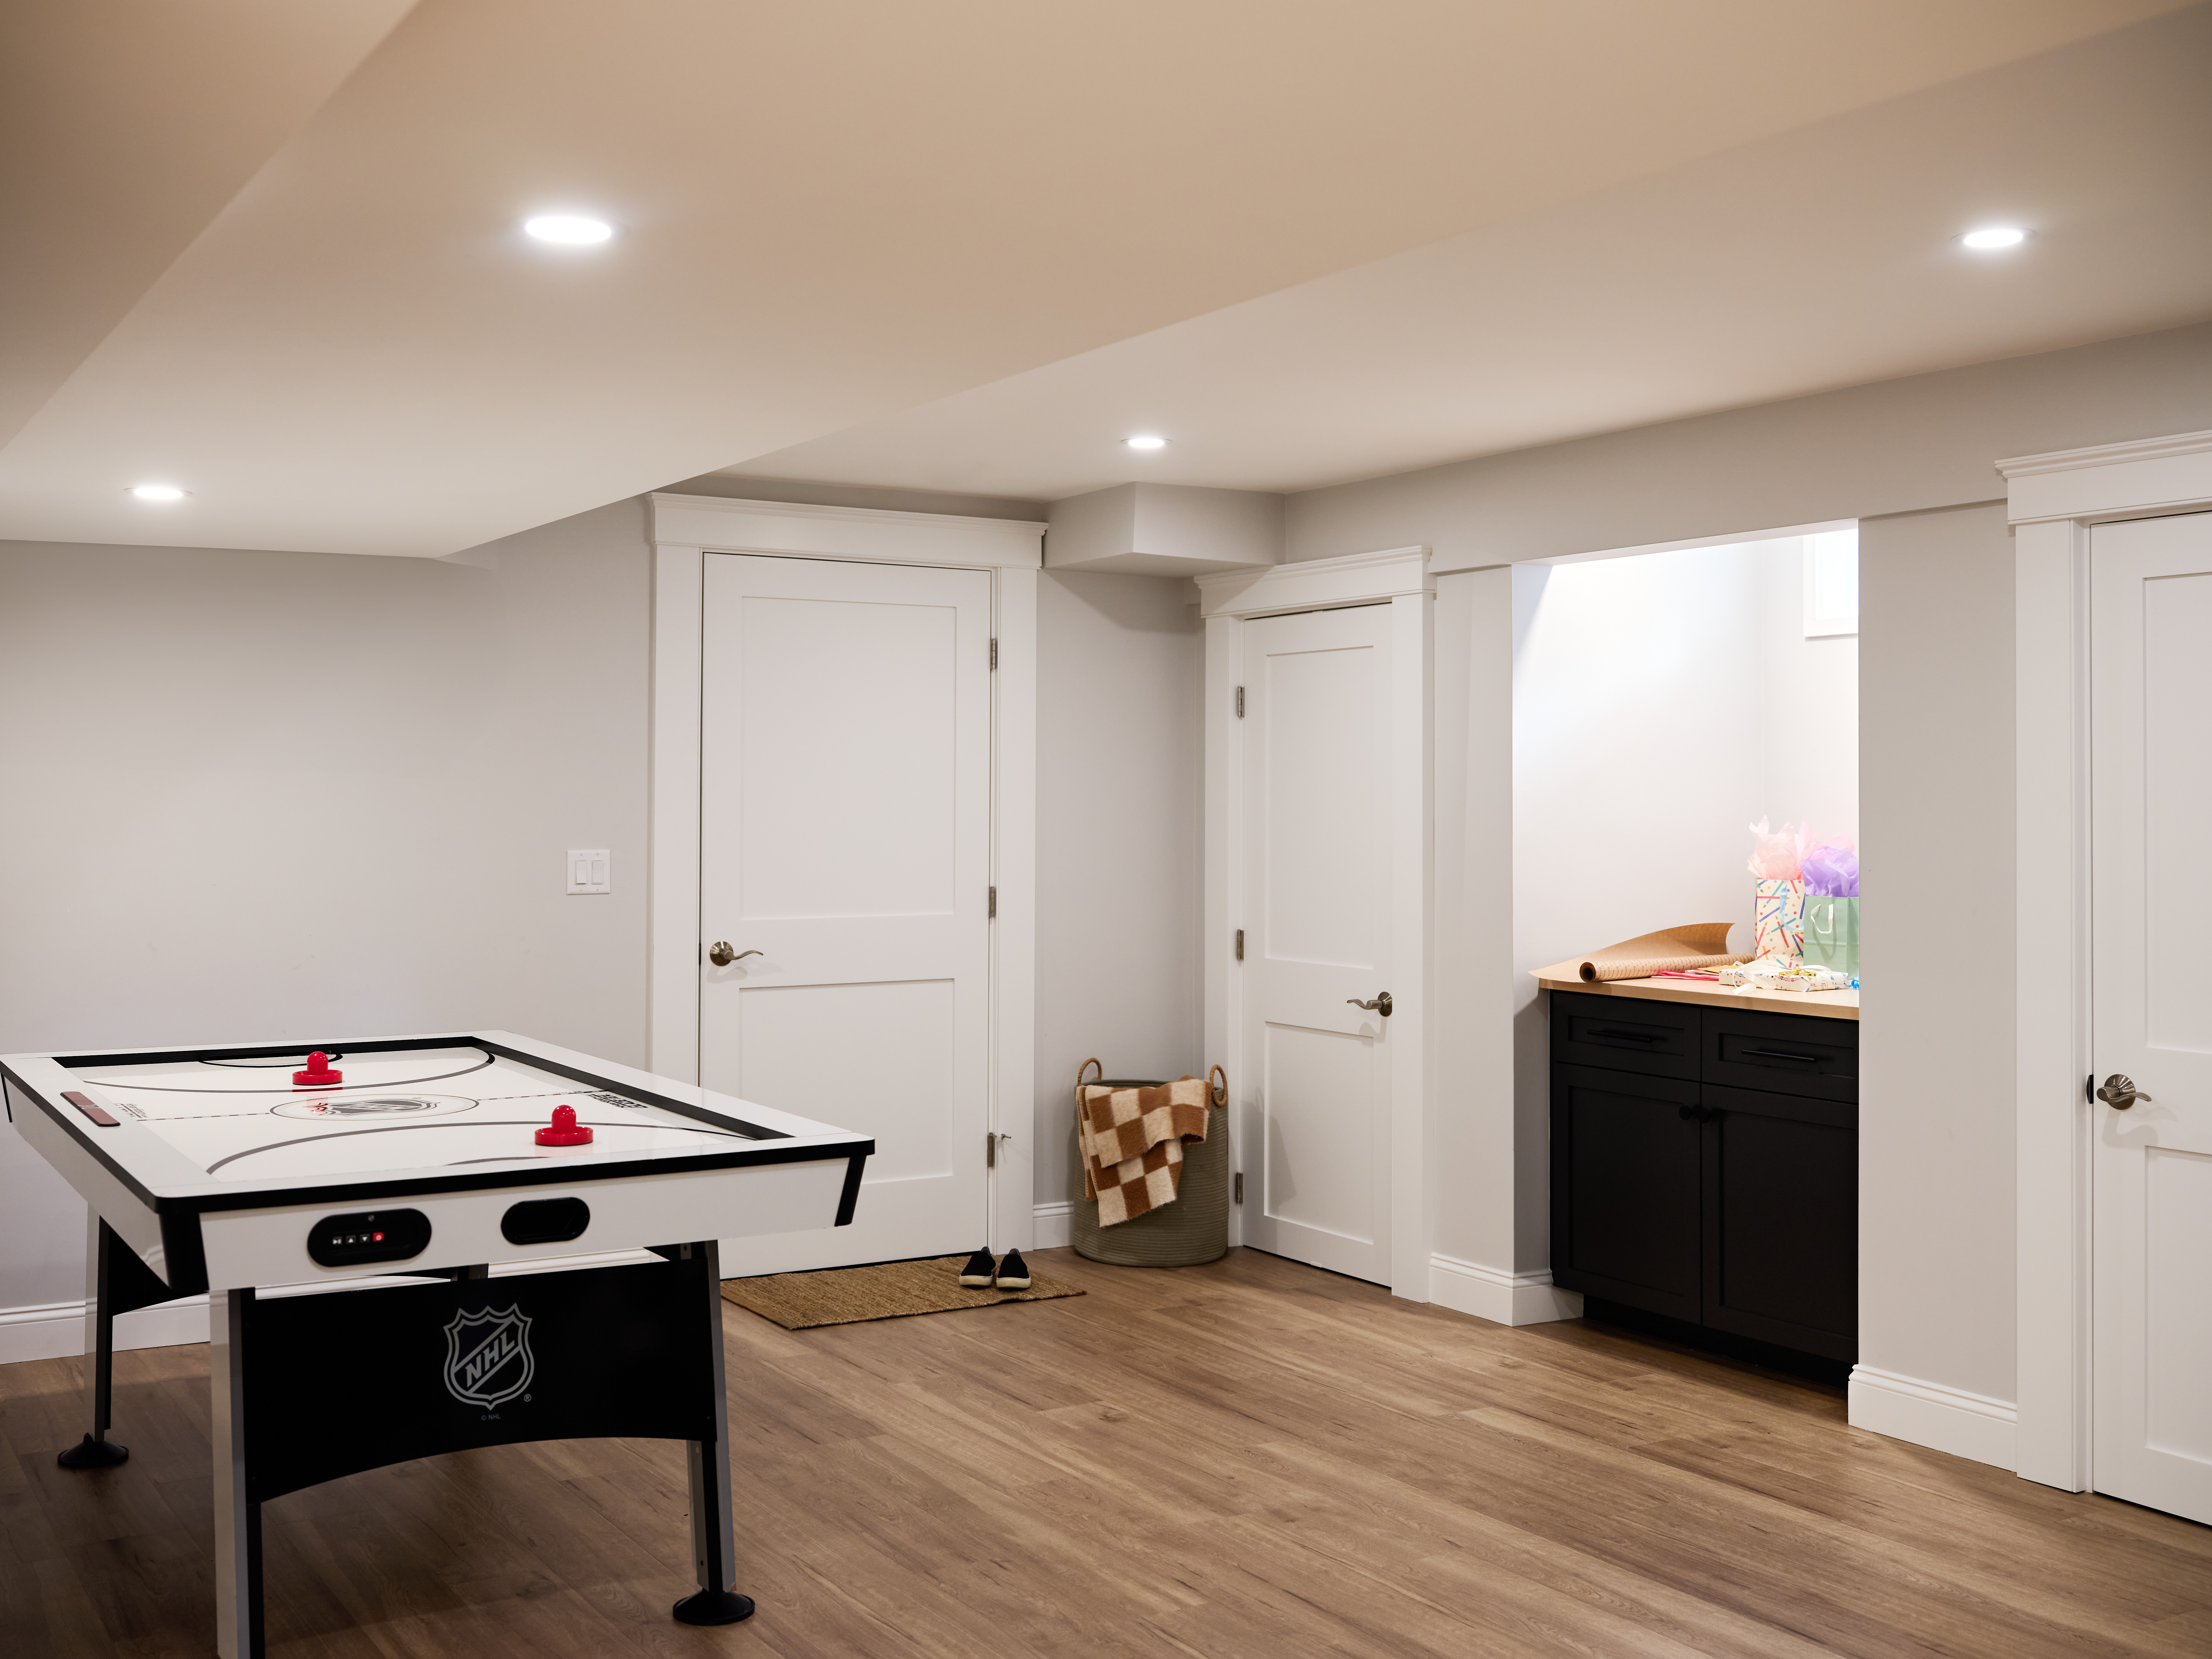
- Ample built-in storage closets
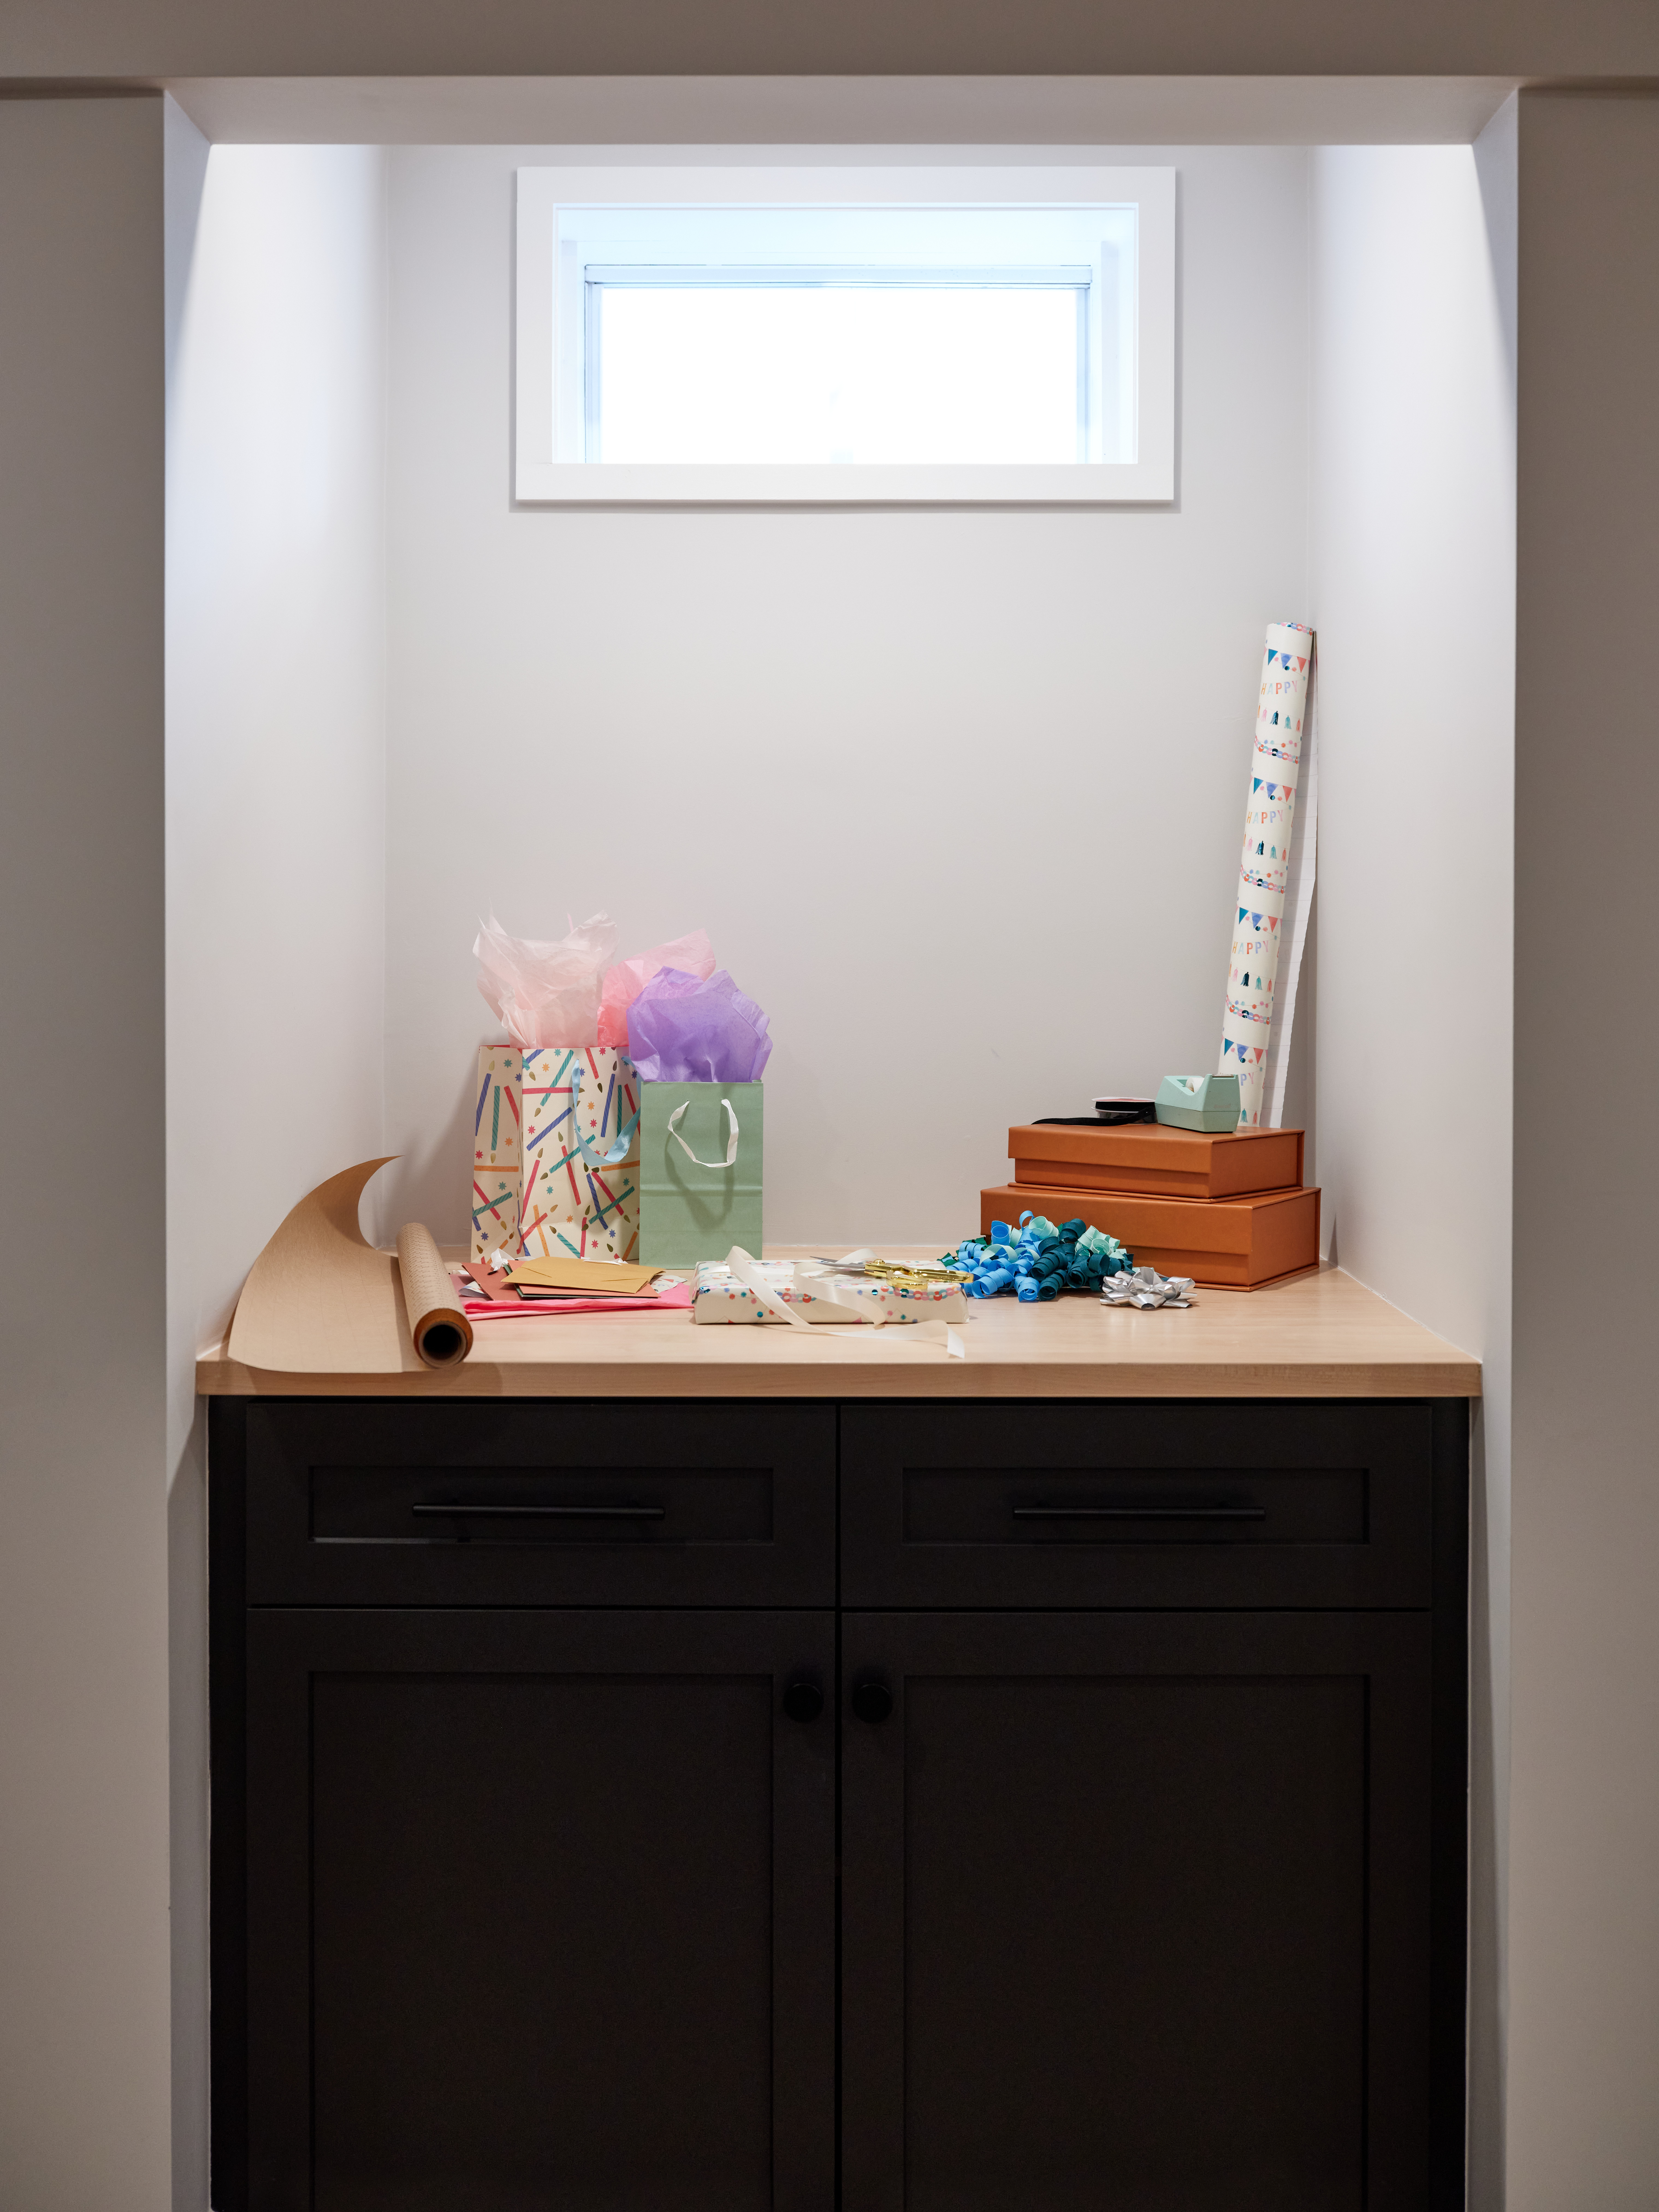
- Integrated gift wrapping station
A Multi-Zone Space for Fitness, Family Time, and Everyday Living
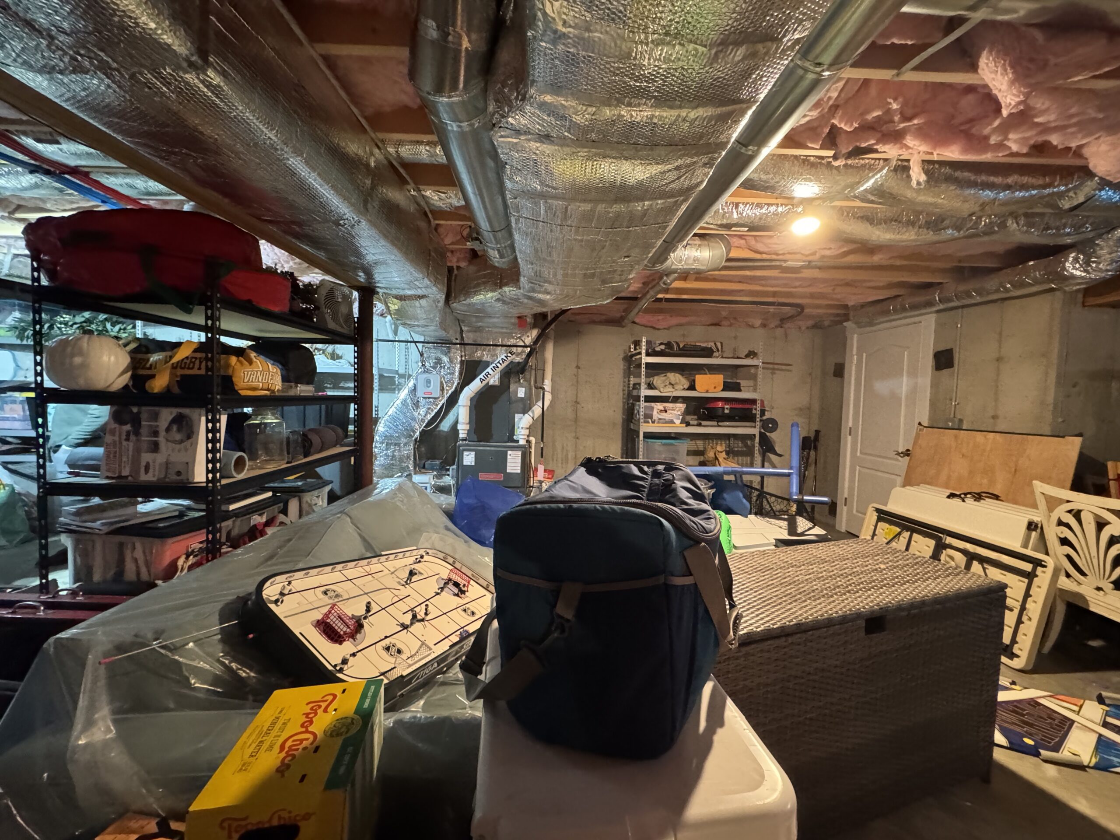
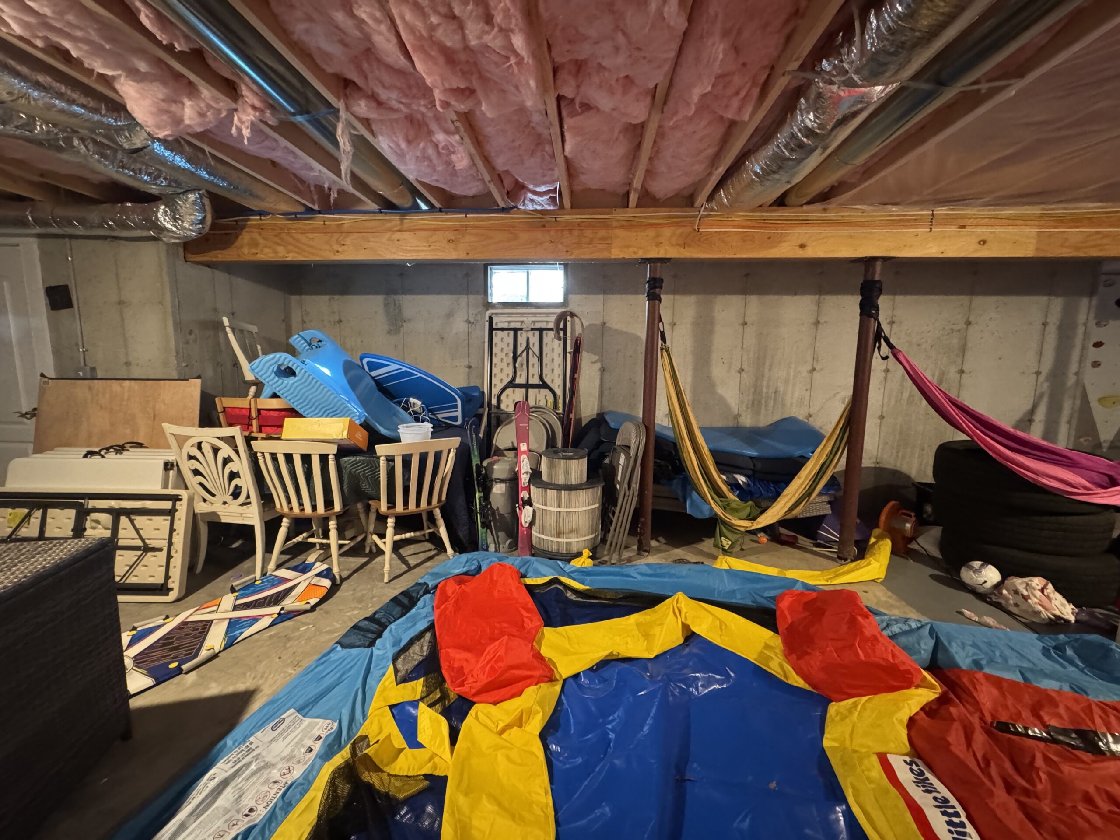
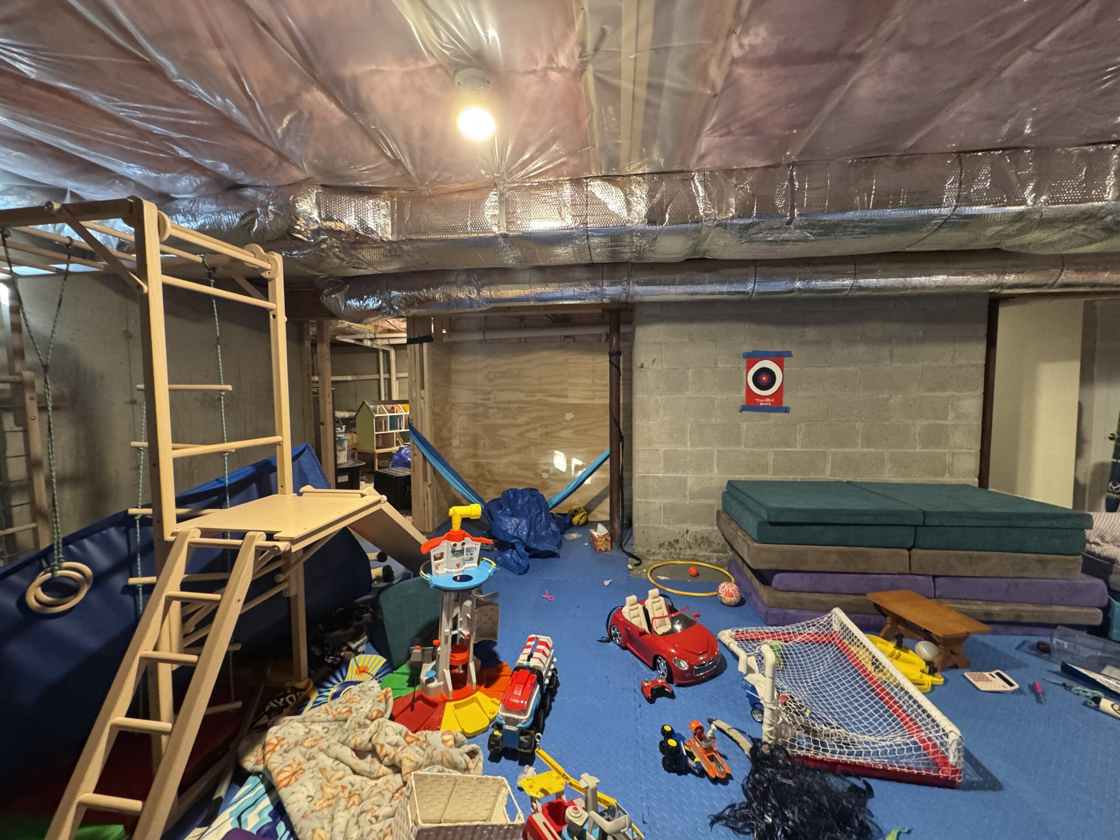
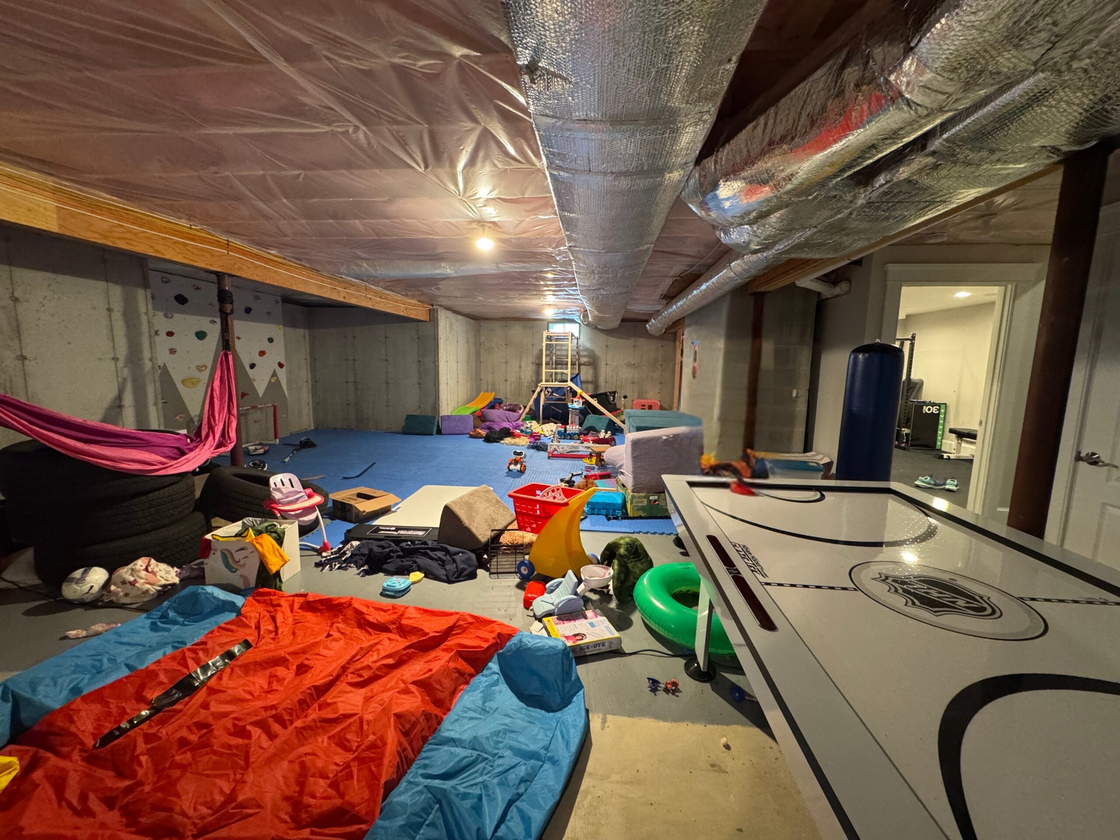
When these Beverly homeowners came to us, their basement was unfinished and full of potential—but like many lower levels, it was difficult to picture exactly how the space should function.
They knew they wanted more than just a finished basement. They wanted a space that could support several different parts of daily life: family movie nights, active play for the kids, dedicated fitness space, storage, and a wellness area for recovery and relaxation. The challenge was bringing all of those goals together in a way that felt organized, open, and intentional.
Our solution was to design a multi-zone basement renovation where each area serves a distinct purpose while still feeling connected to the whole.
A Spa-Inspired Wellness Zone
One of the most unique goals for this project was creating a wellness-focused area the homeowners could use every day.
We designed a spa-like zone that includes a full bathroom, sauna, and cold plunge, giving the family a dedicated place to recharge, recover, and shower after workouts.
Custom cabinetry with quartz counters and a built-in beverage refrigerator provides convenient storage for towels, drinks, and workout essentials like electrolytes—making the space feel both elevated and highly functional.
By grouping these features together, the lower level now offers the kind of at-home amenities typically reserved for a gym or wellness club.
A Dedicated Home Gym—Without Feeling Closed Off
The homeowners also wanted an enclosed gym that could house all of their fitness equipment without taking over the entire basement.
We created a separate workout room with glass doors and an interior window, allowing the gym to feel defined while still maintaining visibility and connection to the rest of the space. The transparency keeps the room feeling bright and open, and it allows parents and kids to stay visually connected while using different areas of the basement.
The result is a true home gym that feels integrated into the overall design rather than tucked away behind solid walls.
Open Space for Play and Family Time
Because this family wanted the basement to support active play as much as relaxation, open floor space was essential.
We preserved a generous central area that can flex for floor hockey, basketball, foosball, and everyday kid energy, giving the family room to move and play without obstacles.
For quieter evenings, we also designed a cozy recessed television area with custom cabinetry below the TV and ample room for an oversized sectional—creating the perfect setup for movie nights and family hangouts.
This balance of open activity space and comfortable lounge space allows the basement to adapt throughout the day.
Smart Storage Built In
As with any hardworking family space, storage was a priority.
We added closets along the back wall to keep seasonal items, sports gear, and household overflow neatly tucked away. Integrating storage into the design helps the basement stay organized while preserving the open feel of the main living areas.
We also included a thoughtful bonus feature: a built-in wrapping station with countertop workspace and cabinetry below for gift wrap, ribbon, tape, and other essentials. It’s the kind of practical detail that makes everyday life a little easier.
A Basement Designed Around Real Life
What began as an unfinished basement is now one of the most versatile spaces in the home.
With dedicated zones for wellness, fitness, play, storage, and relaxation, this Beverly basement was transformed into a lower level that truly supports how the family lives today.
Rather than assigning the space one single purpose, we designed it to do what the best homes do: adapt beautifully to real life.
Our Favorite Things:
More on finishing a basement into real living space. For budget context, see our renovation investment guide.