Key Features:
- Not one square foot added, seven spaces reconfigured across two floors
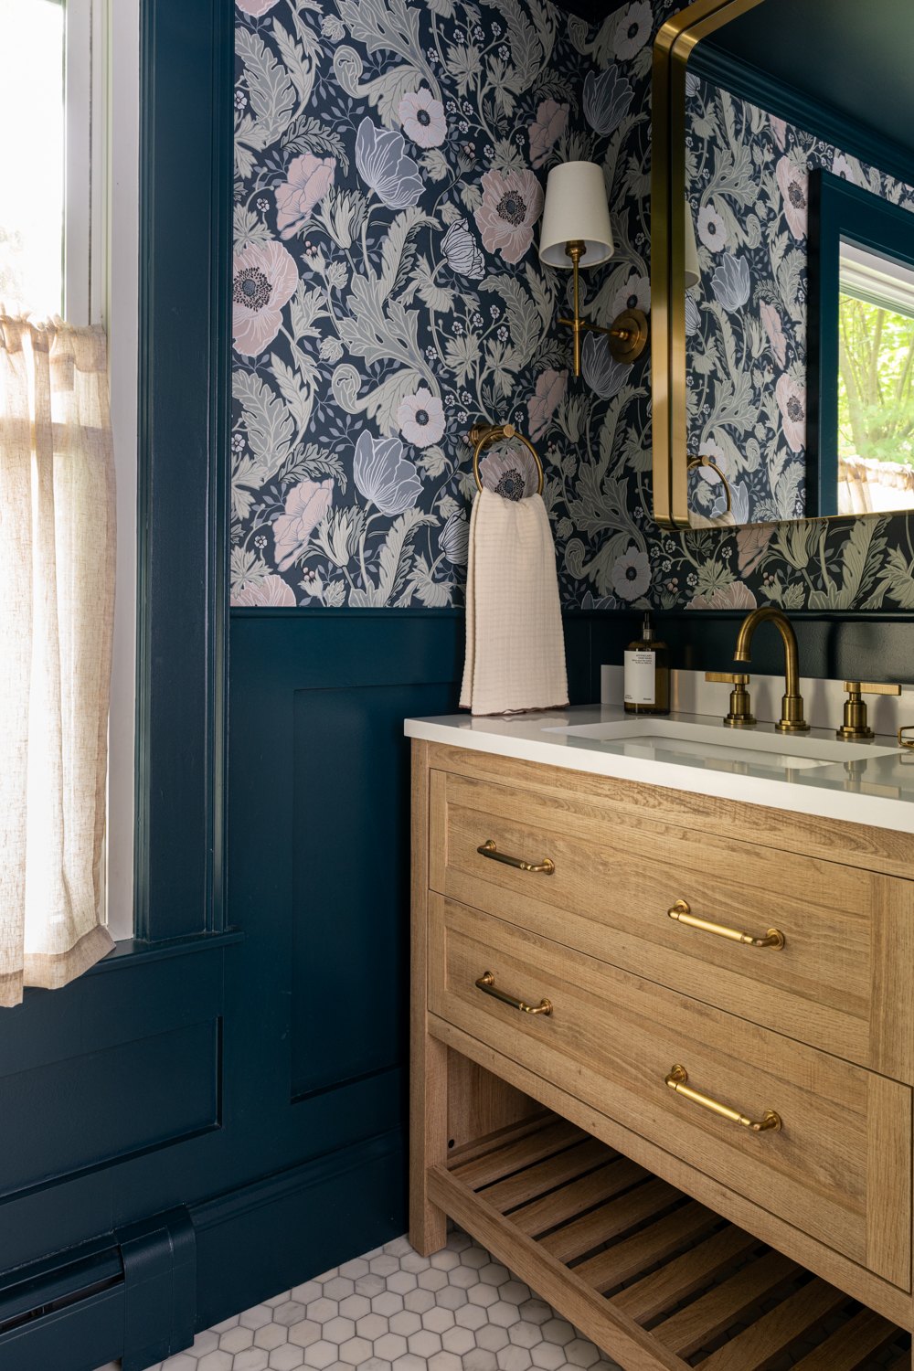
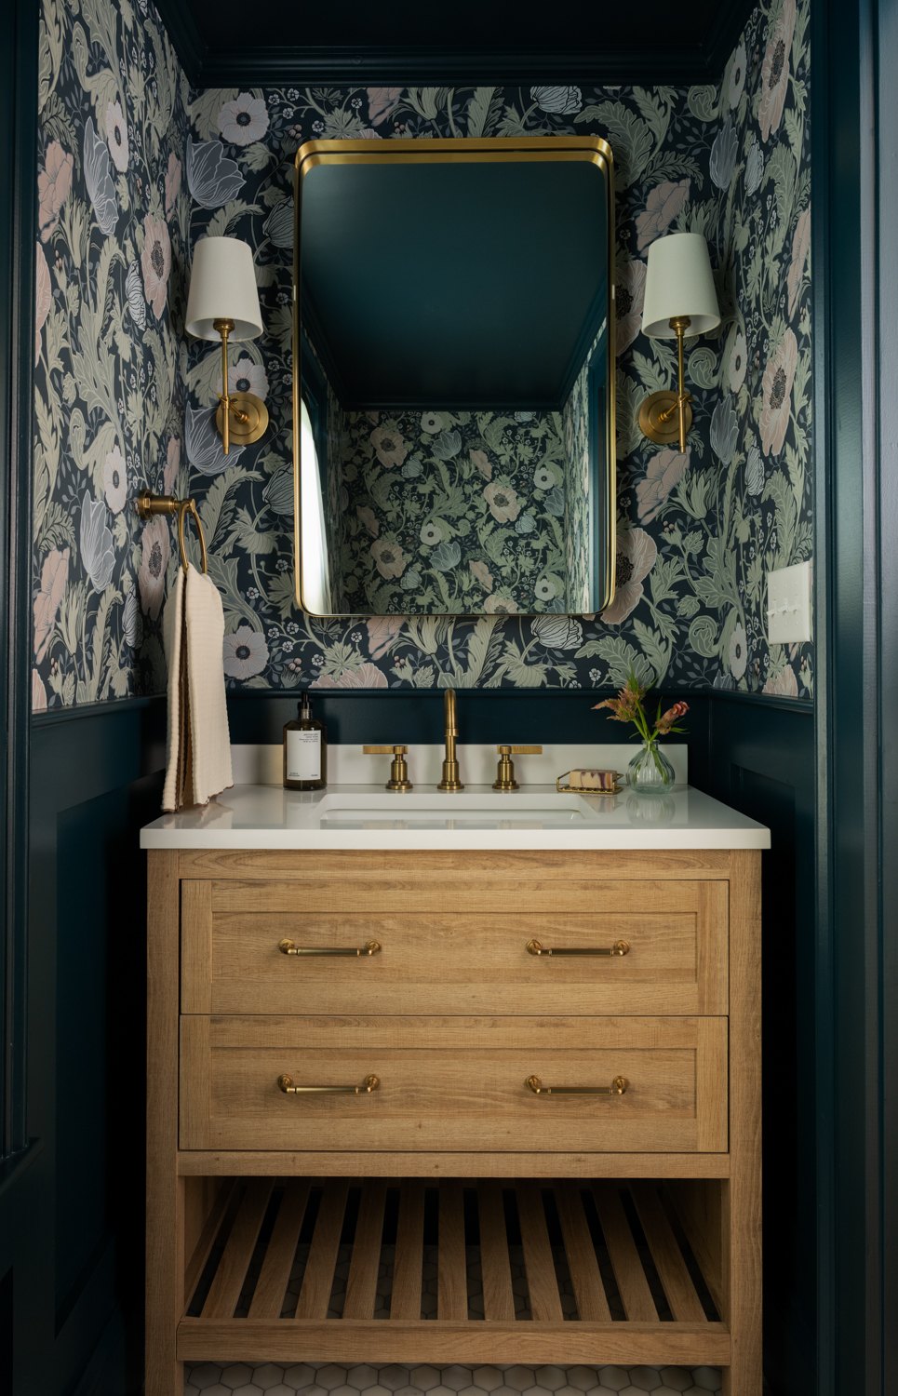
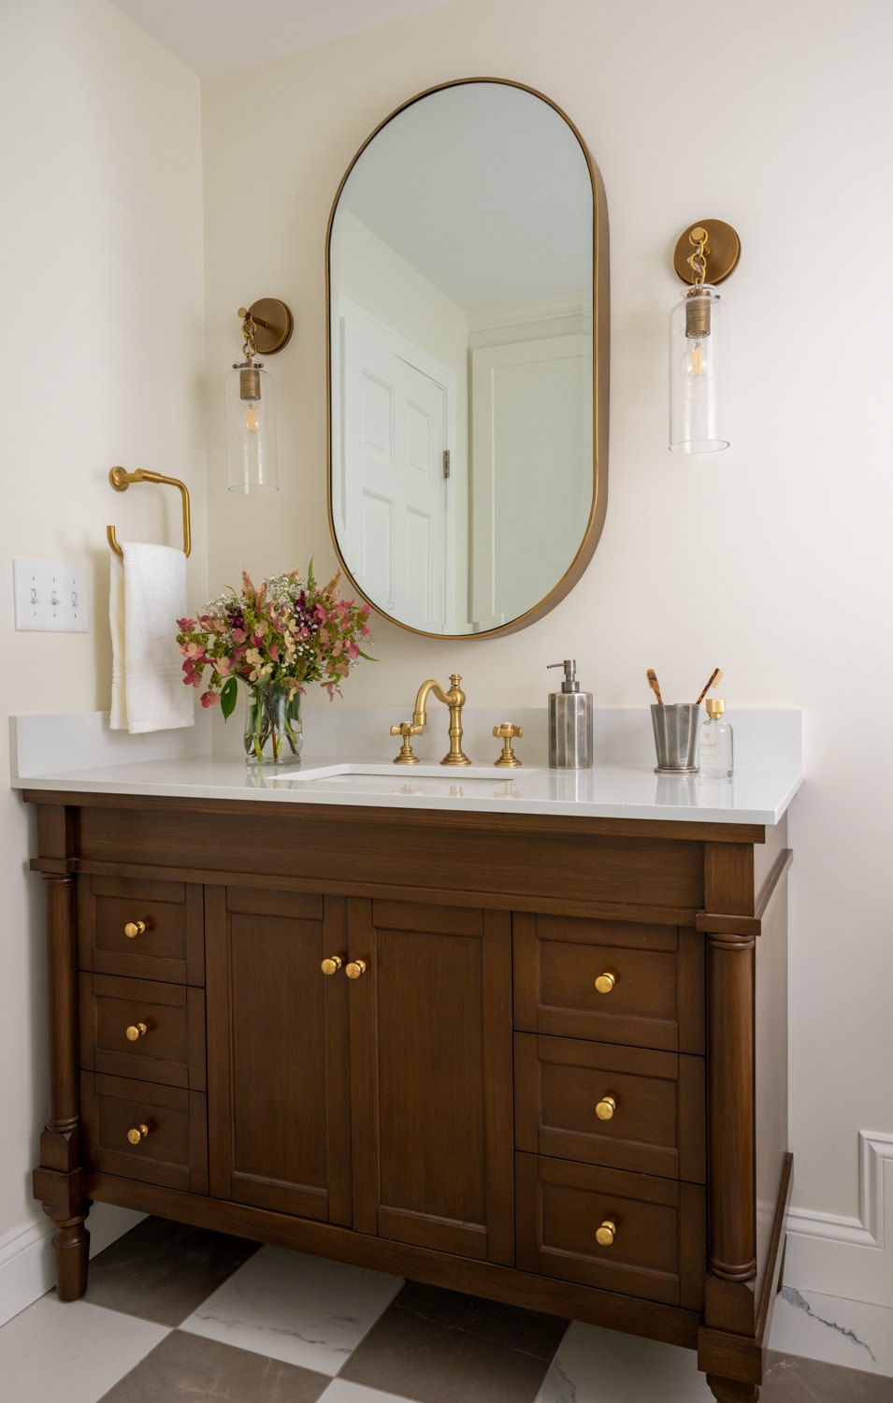
- Powder room moved out of the center of the house to a front corner
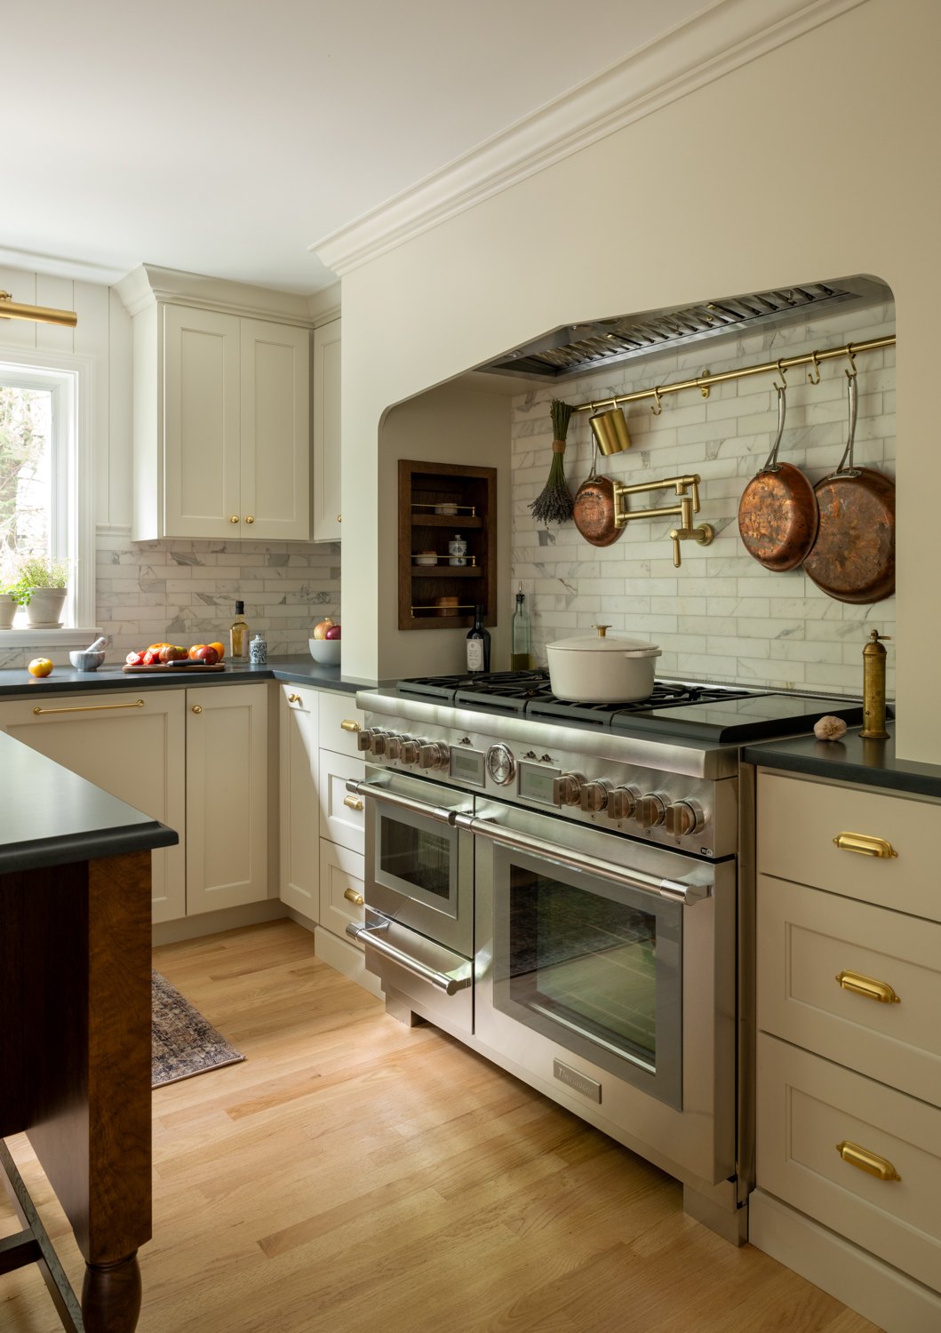
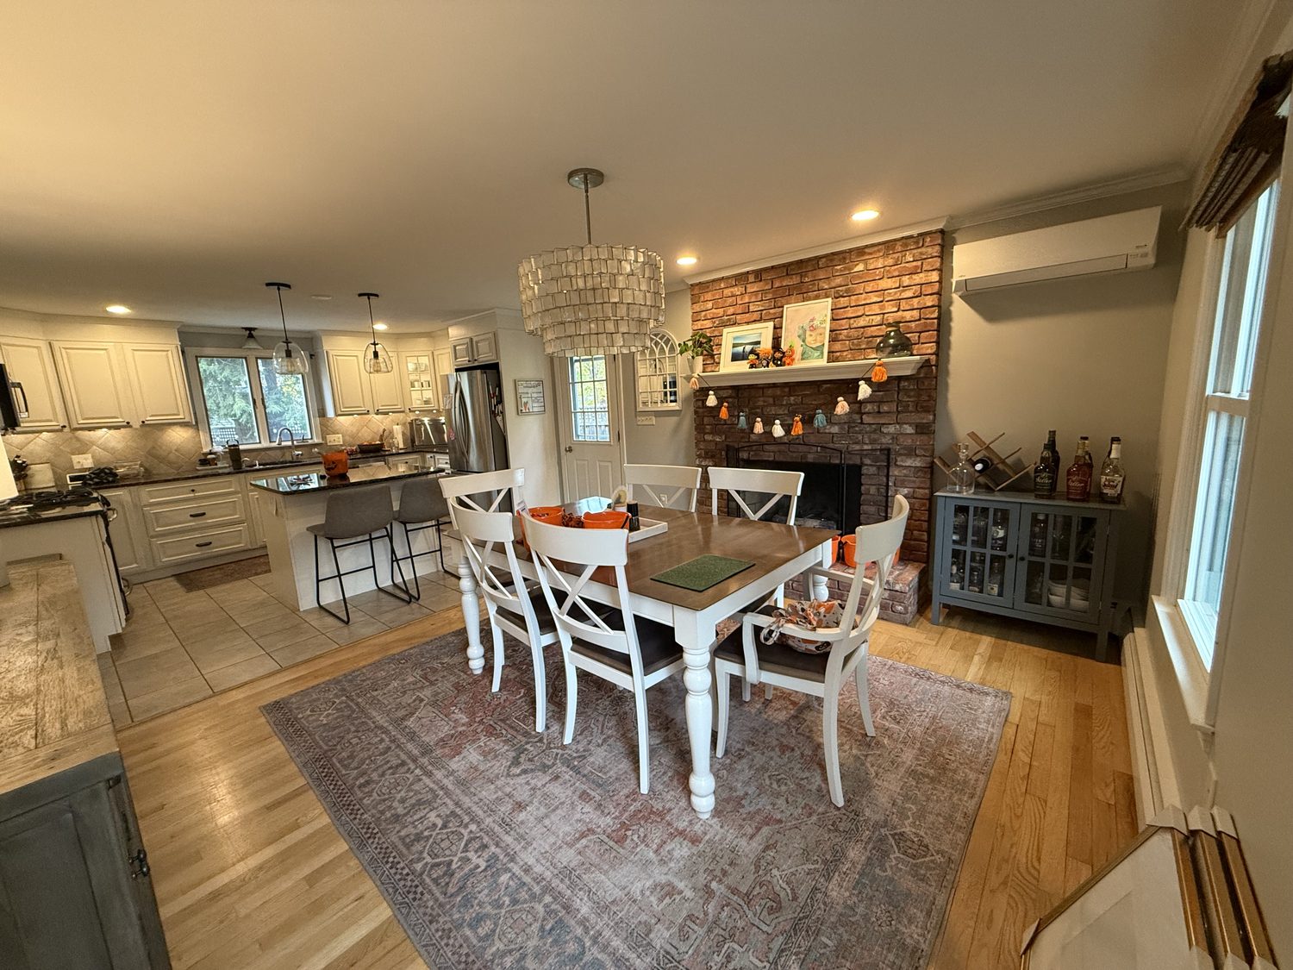
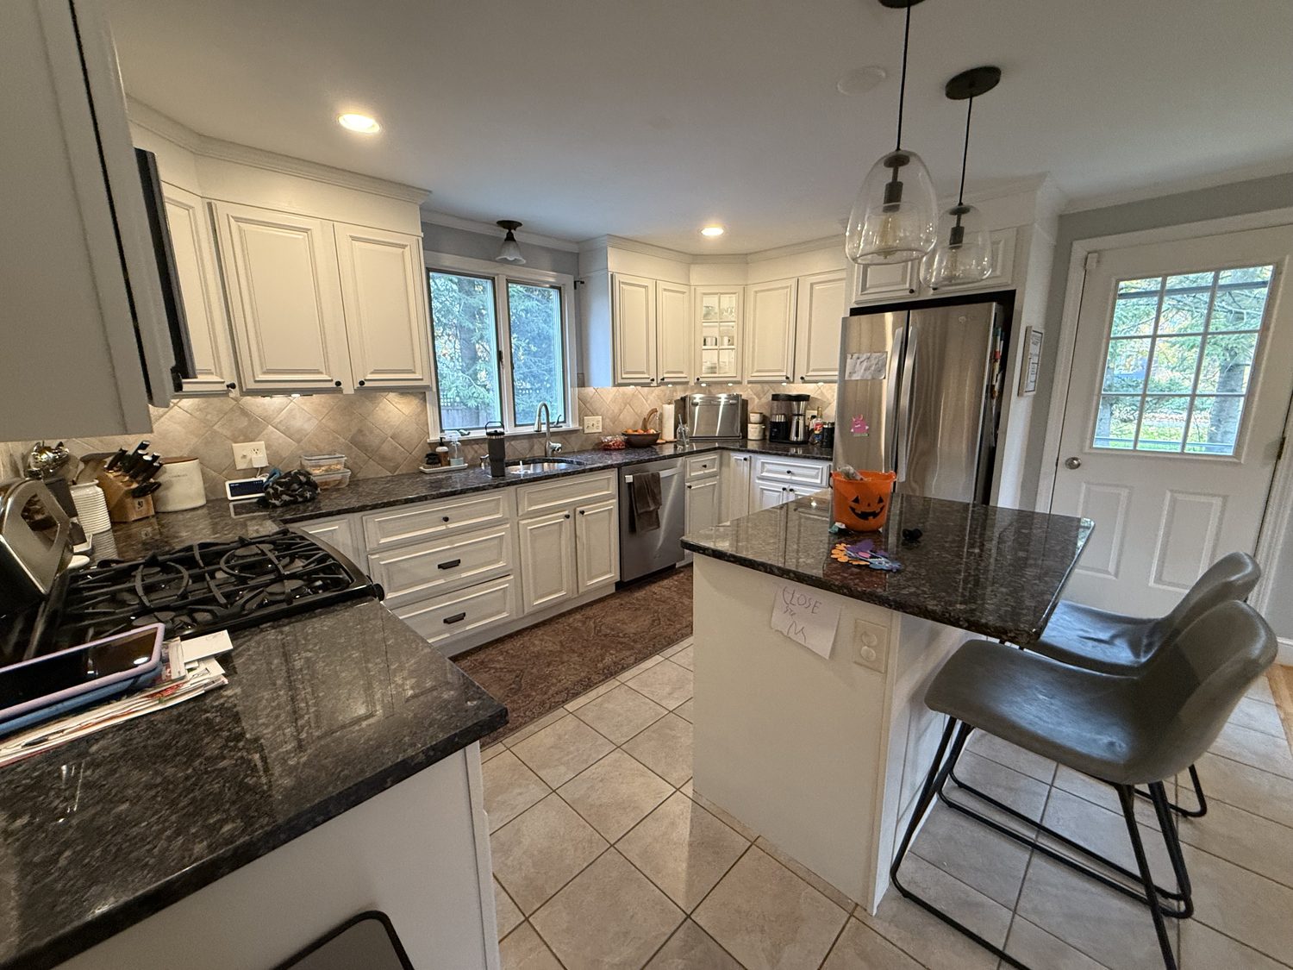
- Unused fireplace and chimney removed to enlarge the kitchen
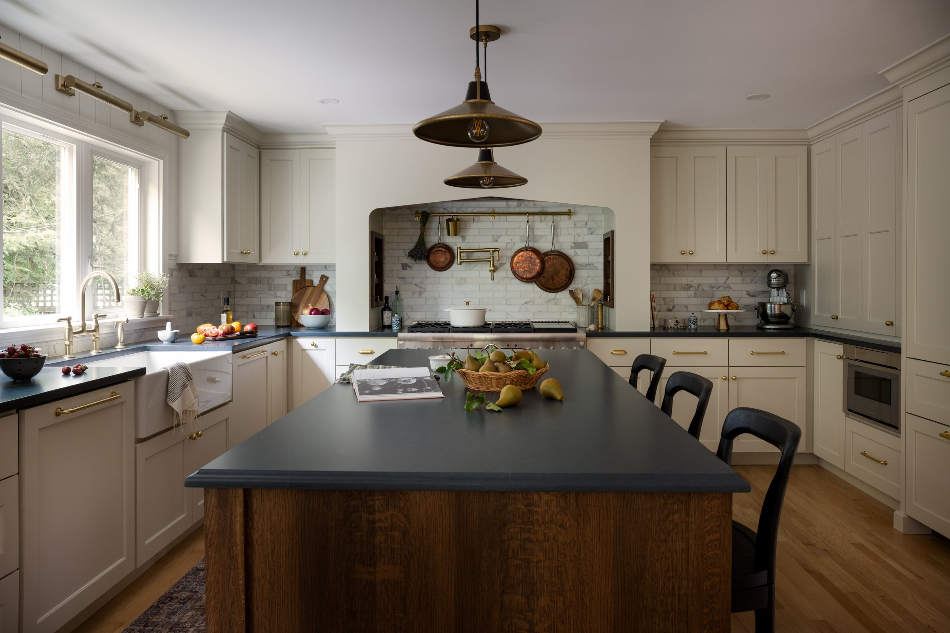
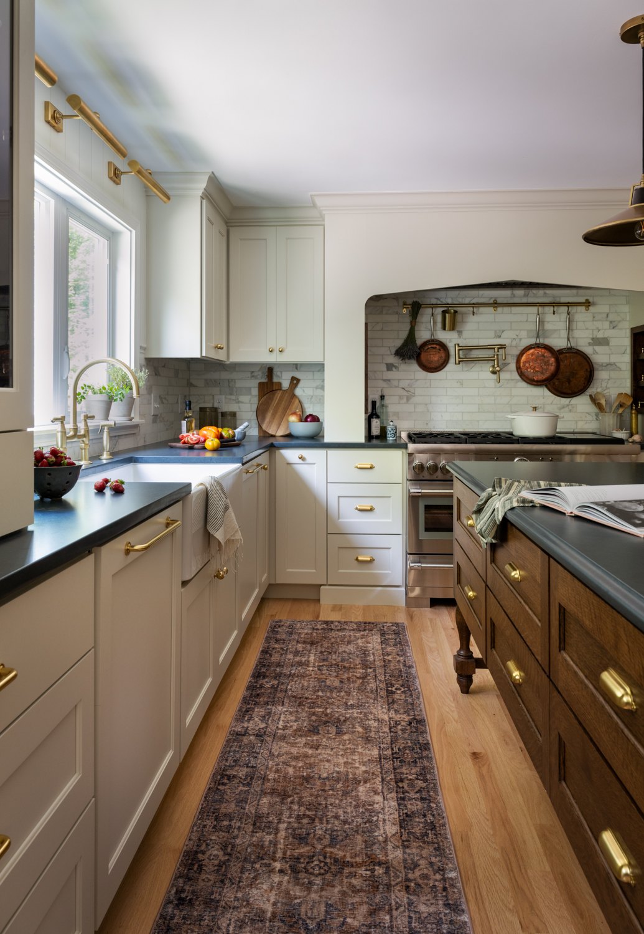
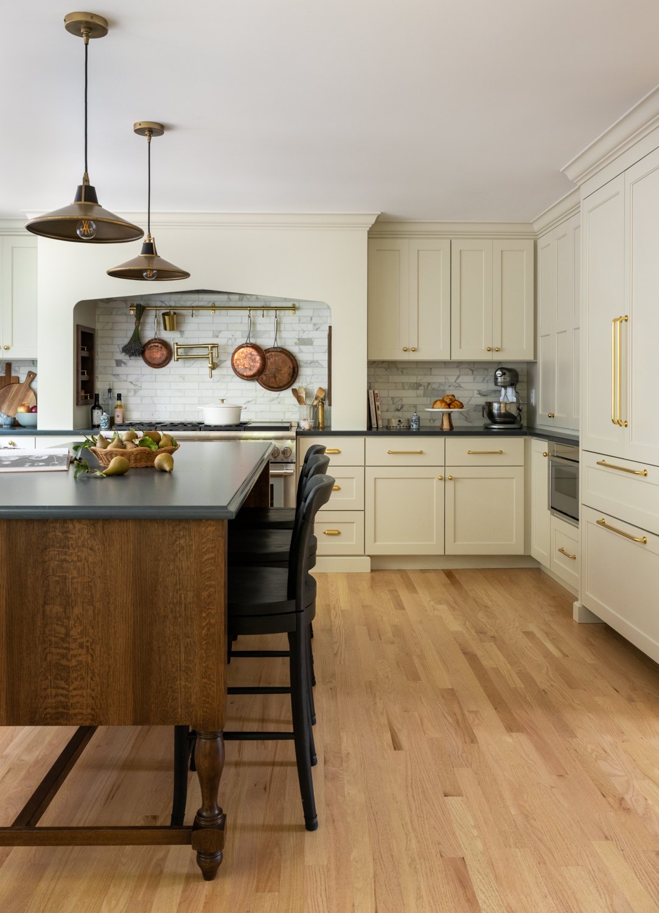
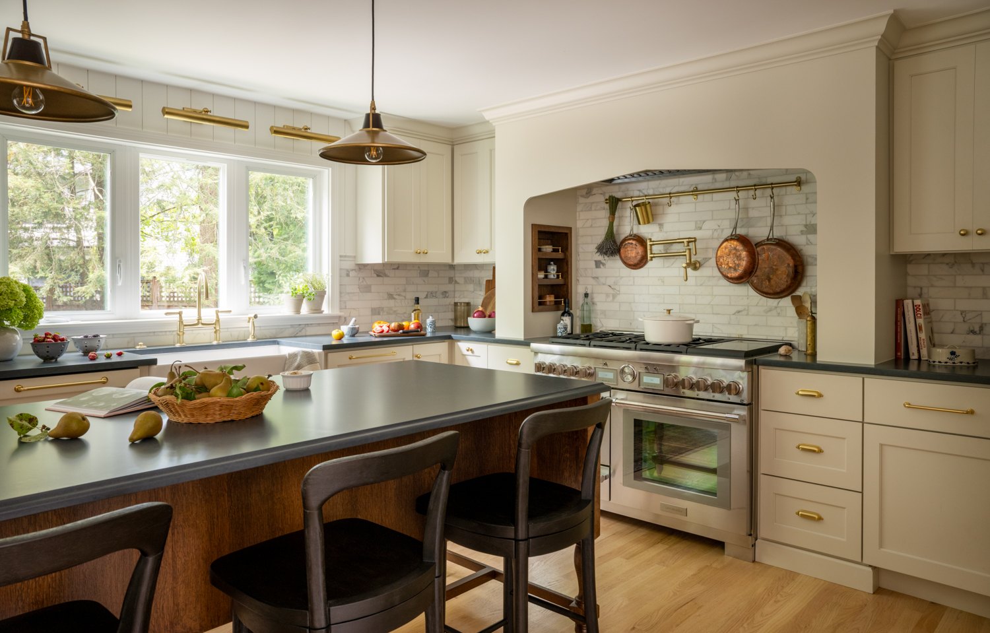
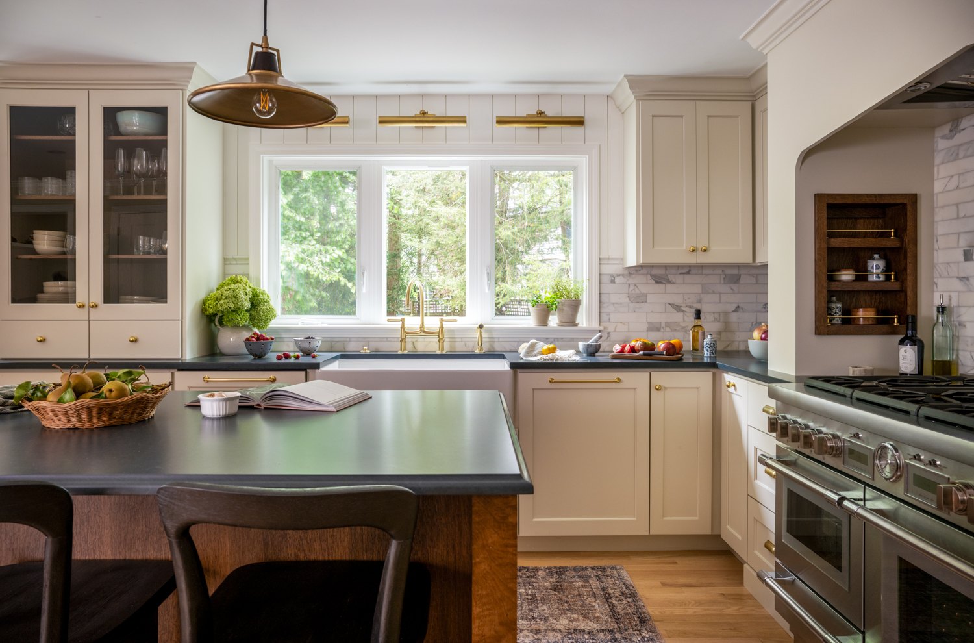
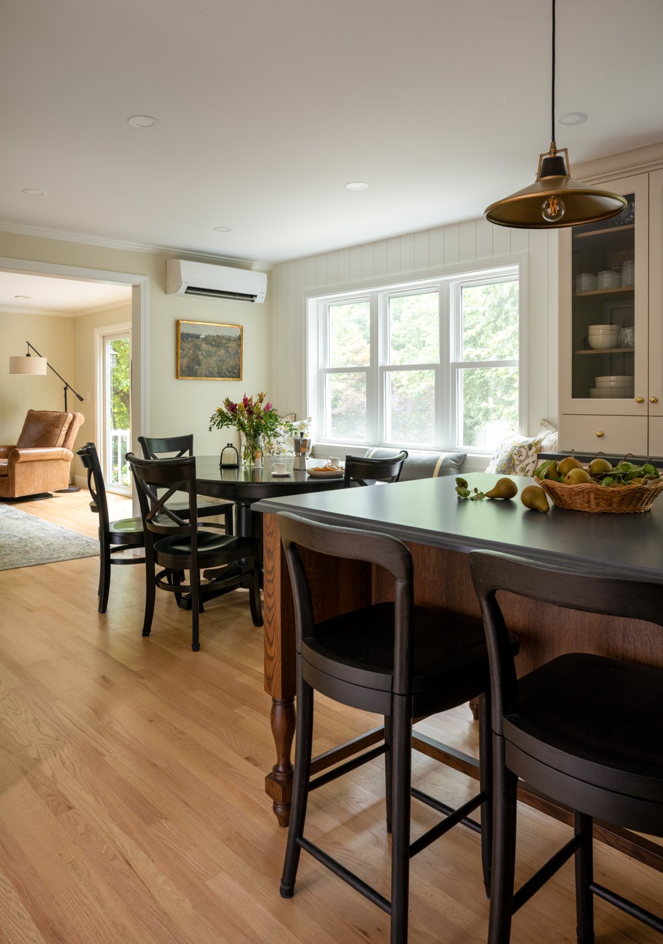
- Seven-foot furniture-style island in quartersawn white oak with a coffee stain
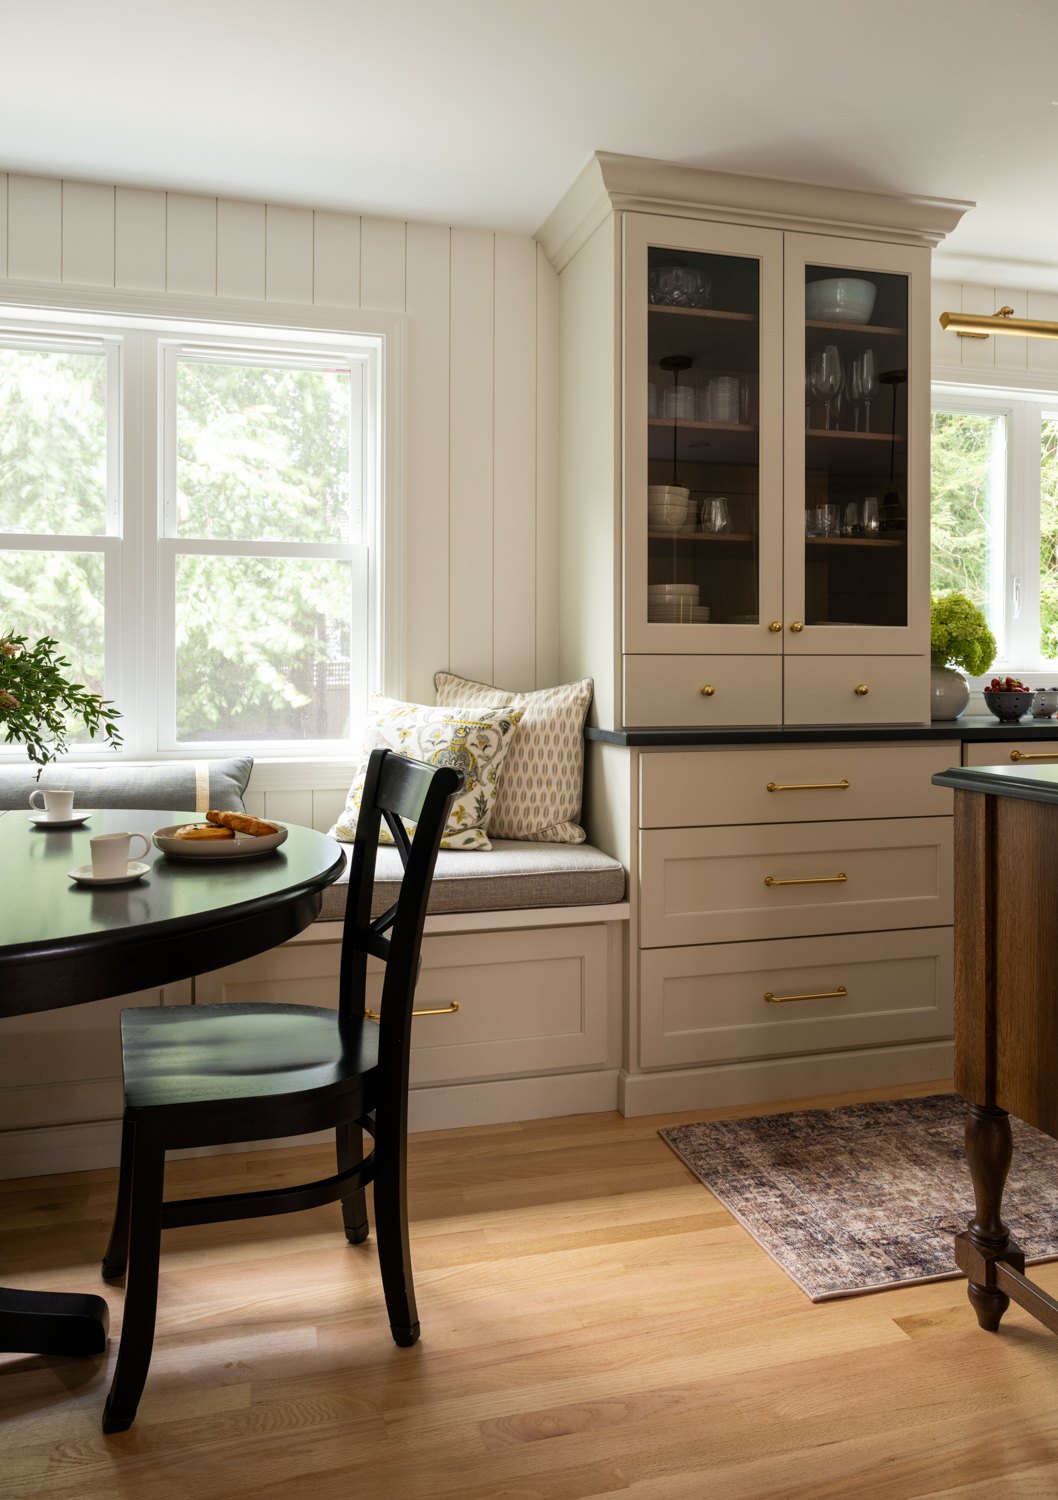
- Built-in banquette, with the kitchen turned to face the yard through new windows
- Wide cased opening to the living room instead of open concept, so the rooms stay acoustically distinct
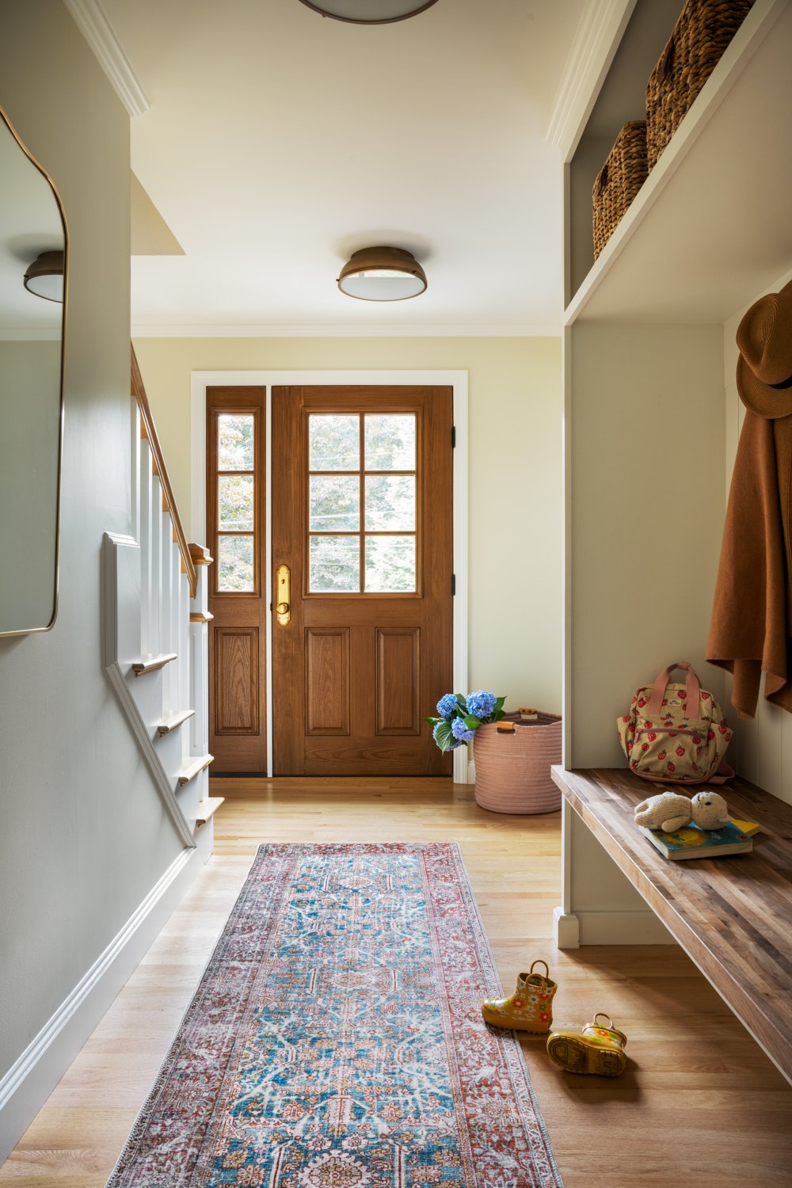
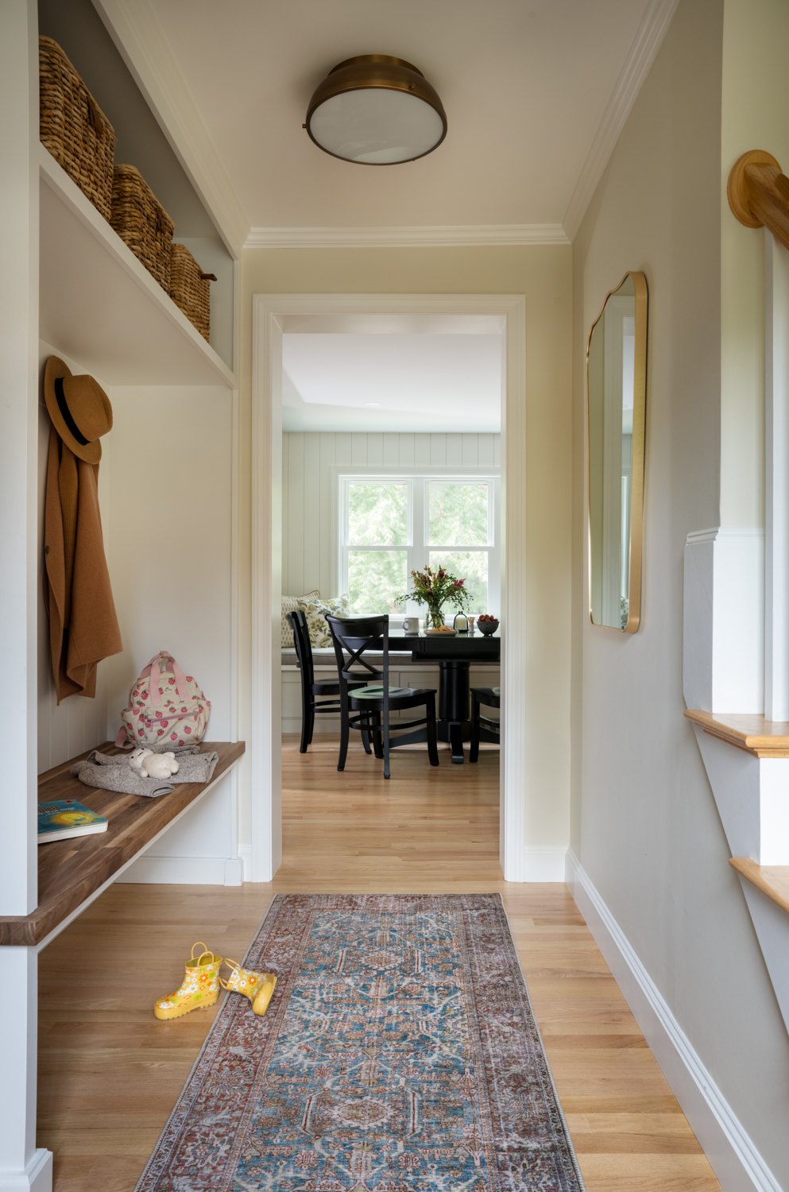
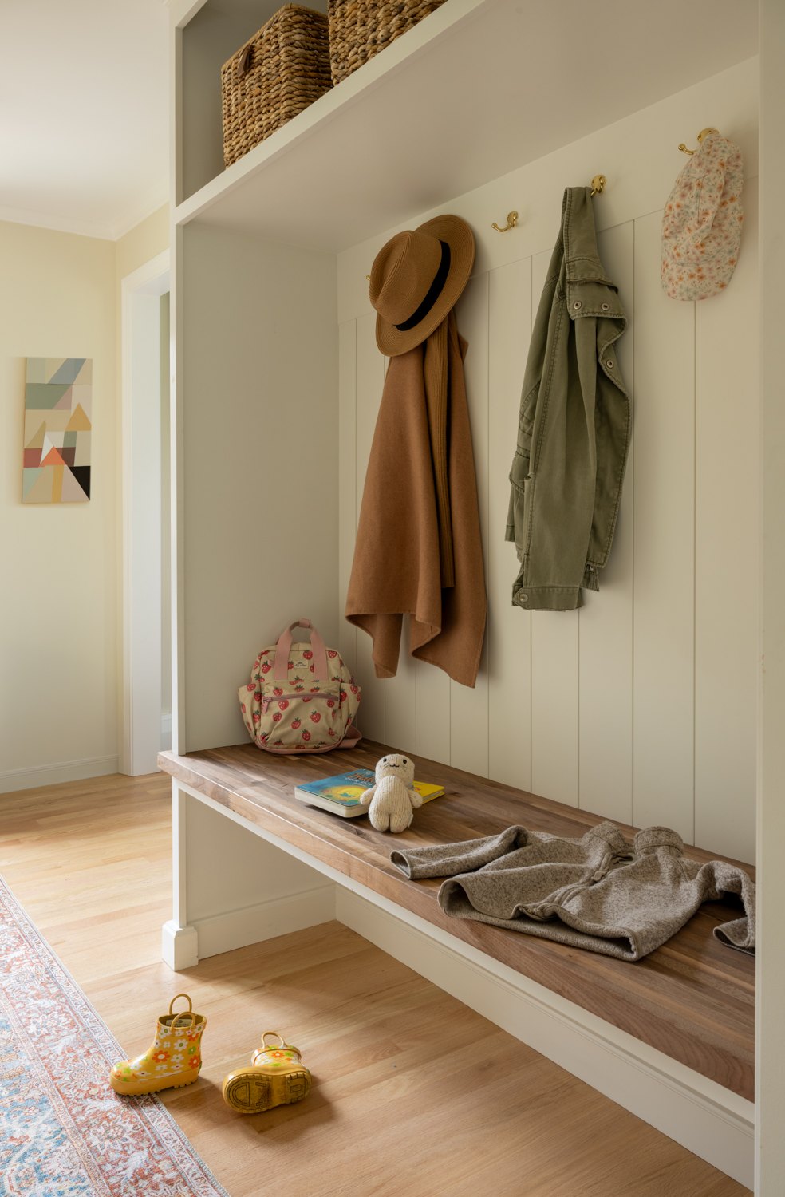
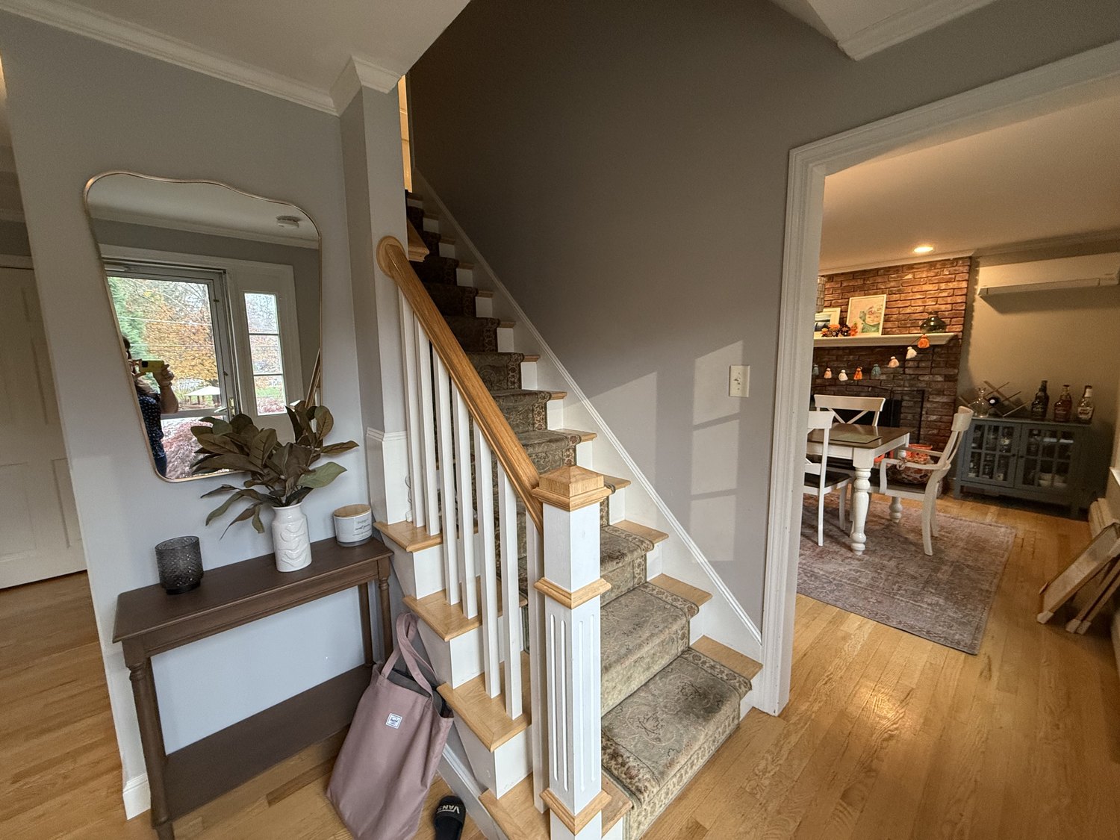
- Foyer reframed and a mudhall built with bench, cubbies, and hooks
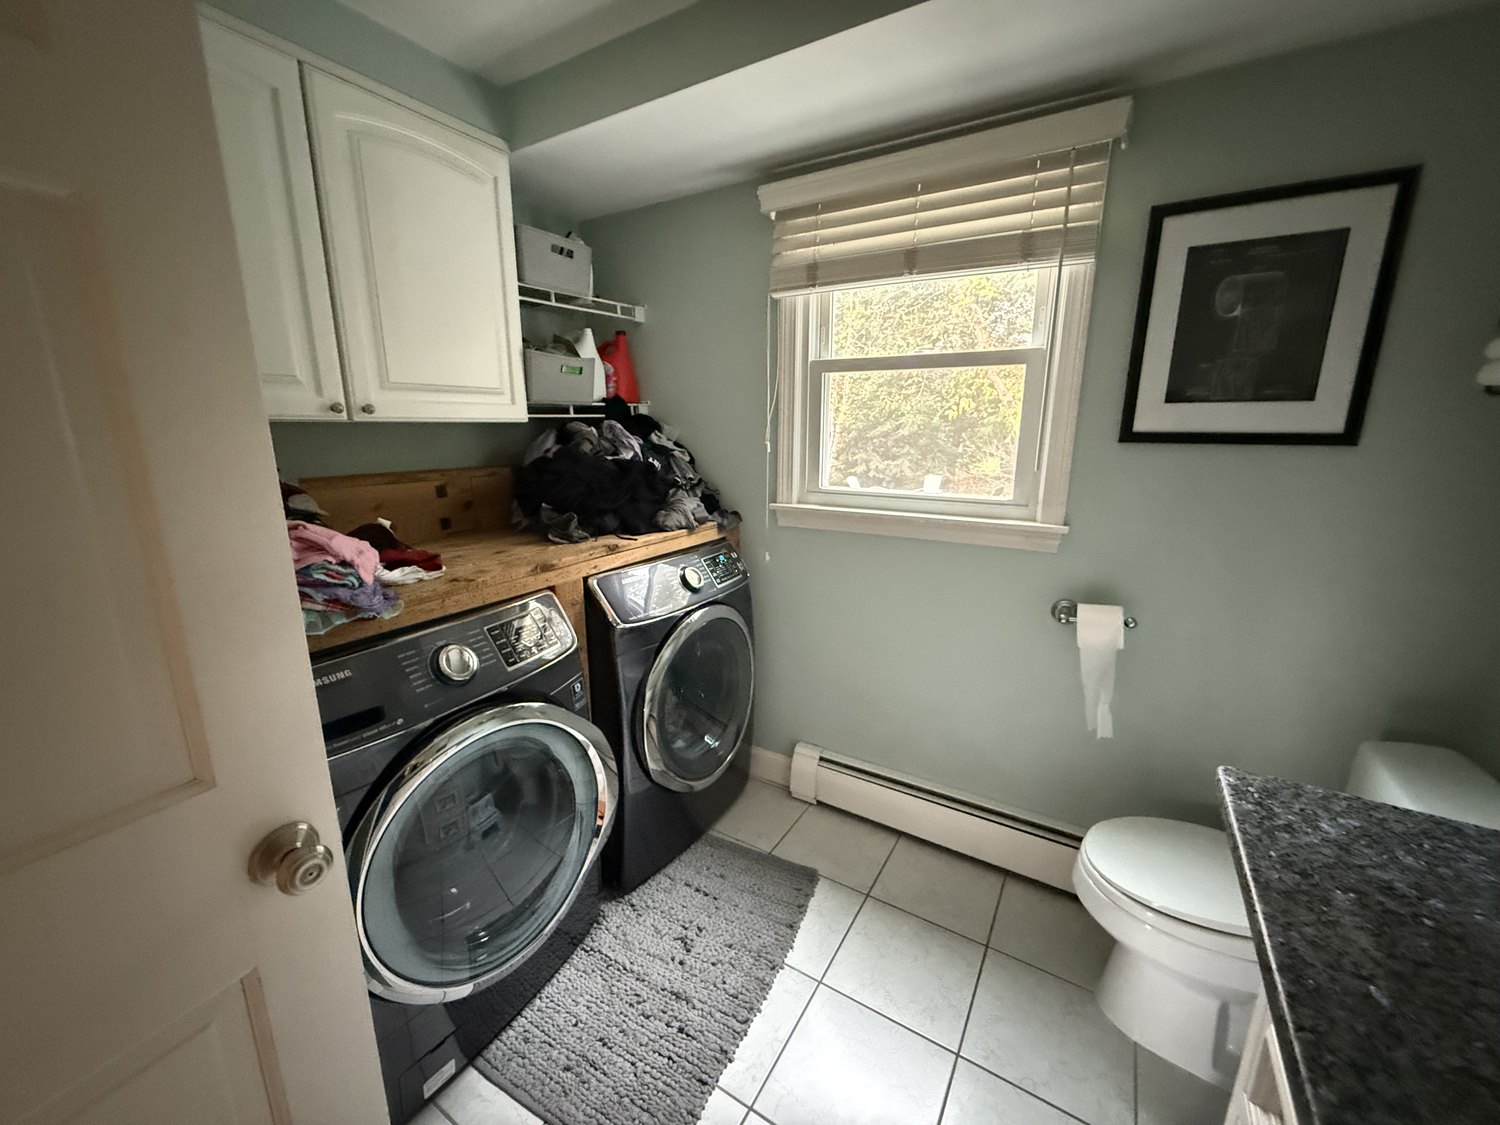
- Laundry moved upstairs into a nook carved from an oversized closet
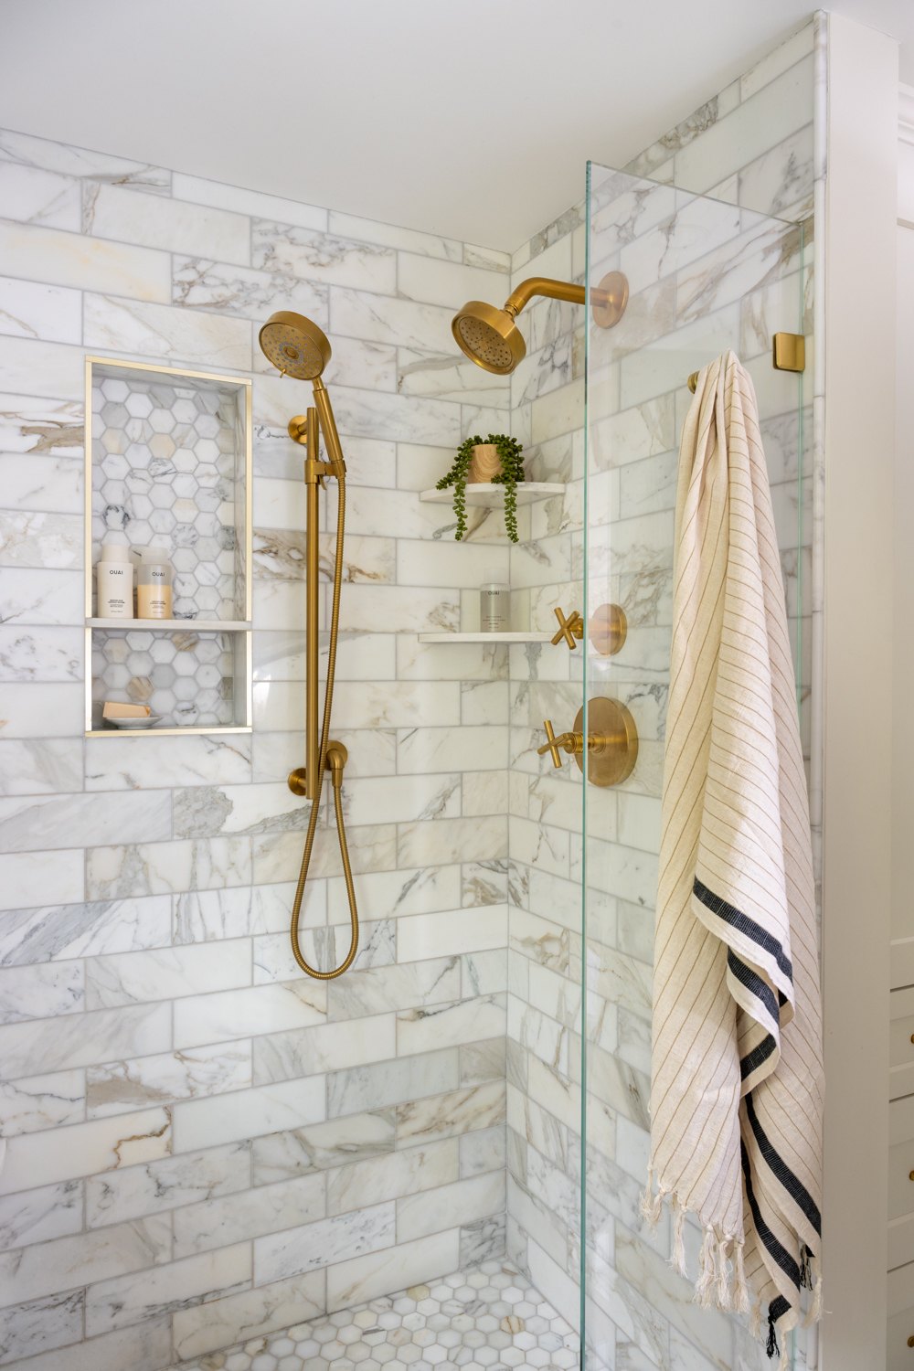
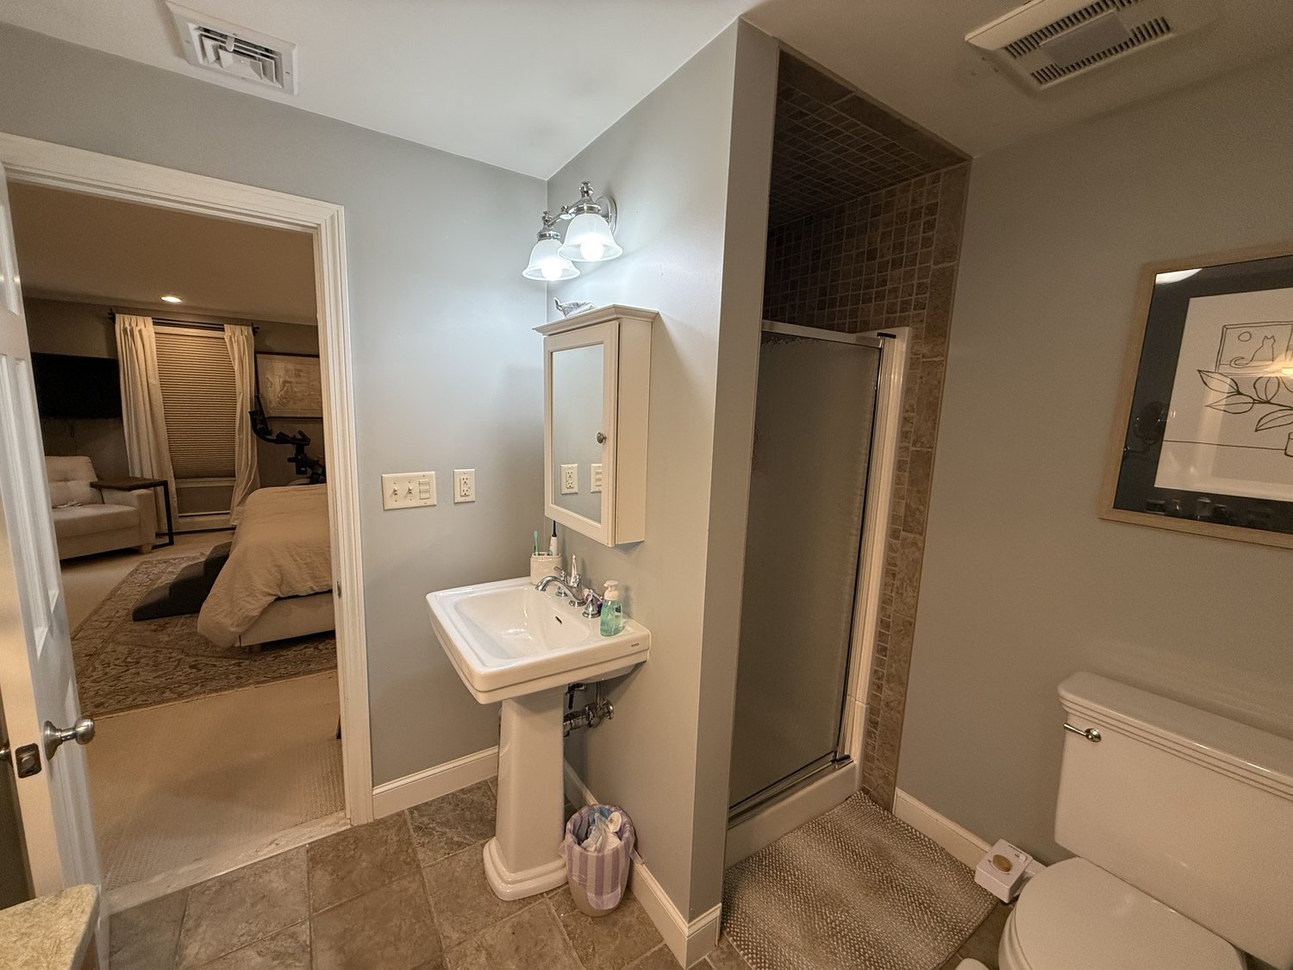
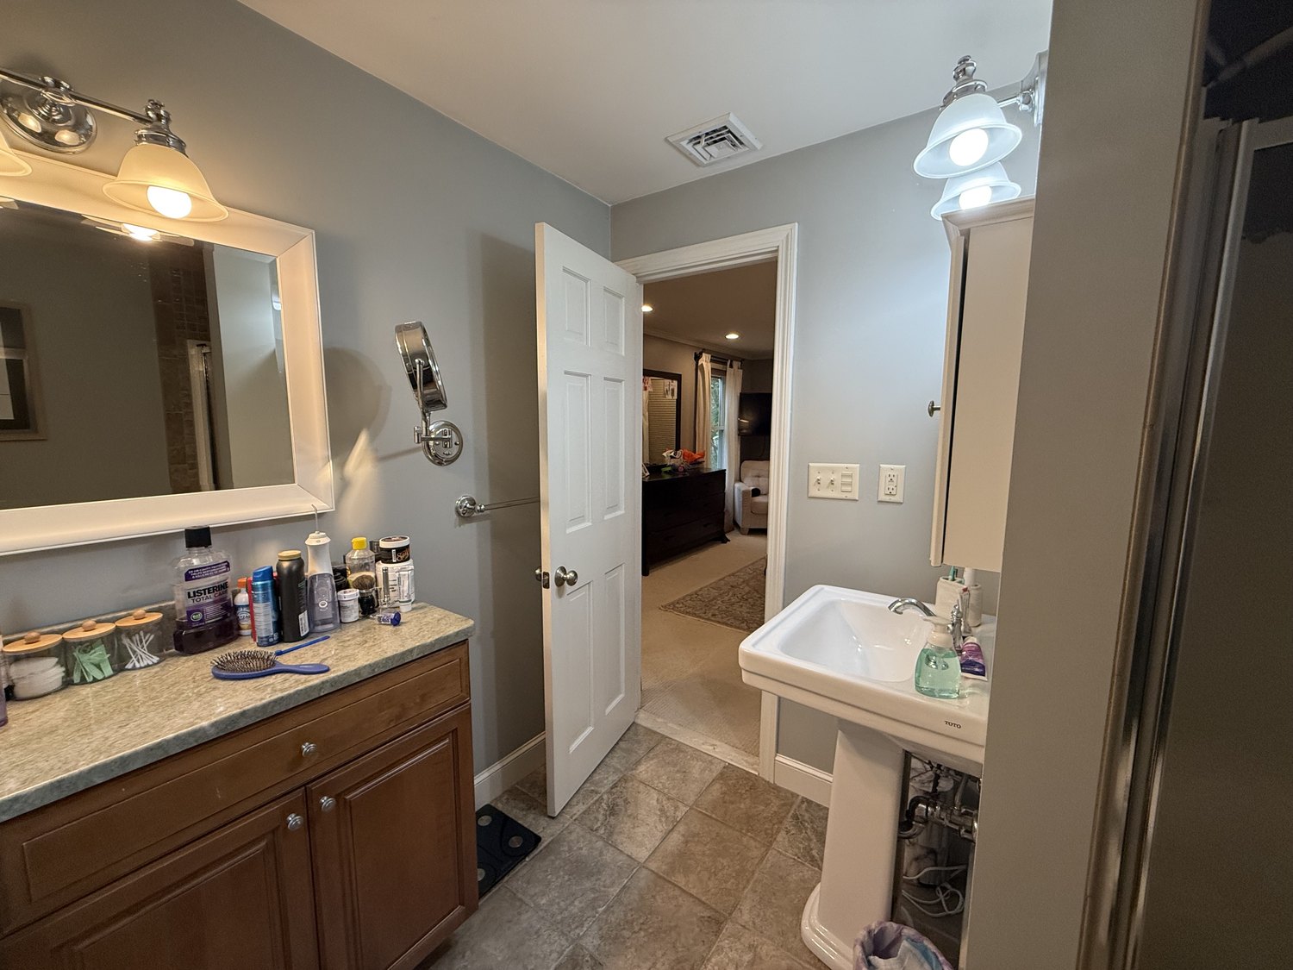
- Primary bath reconfigured within its footprint, with a walk-in shower and linen storage
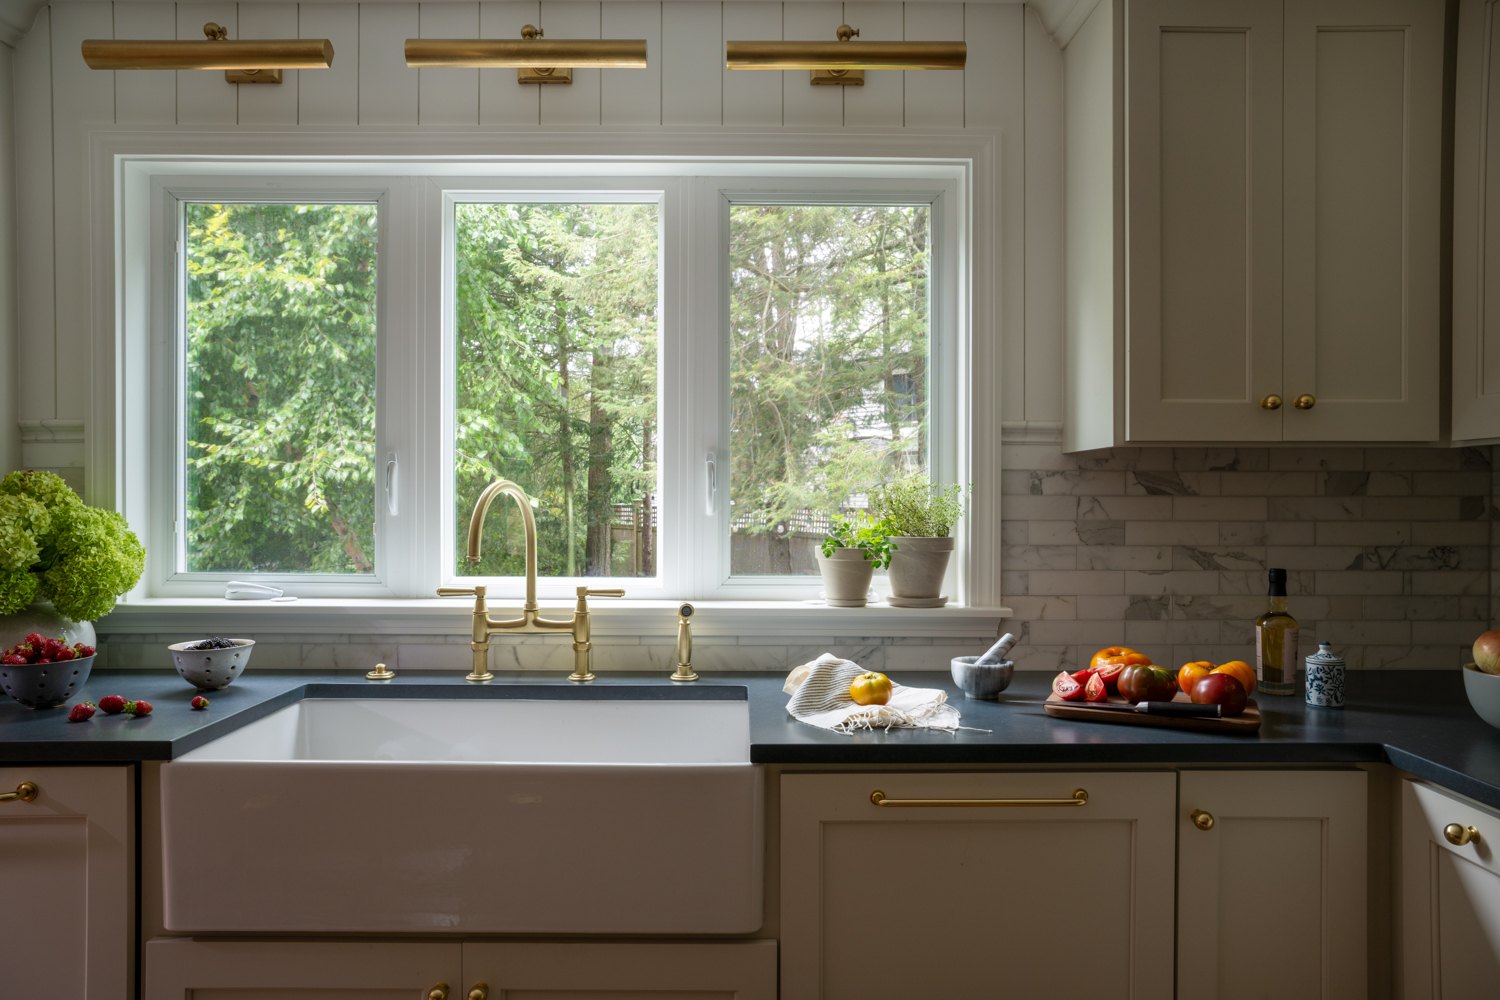
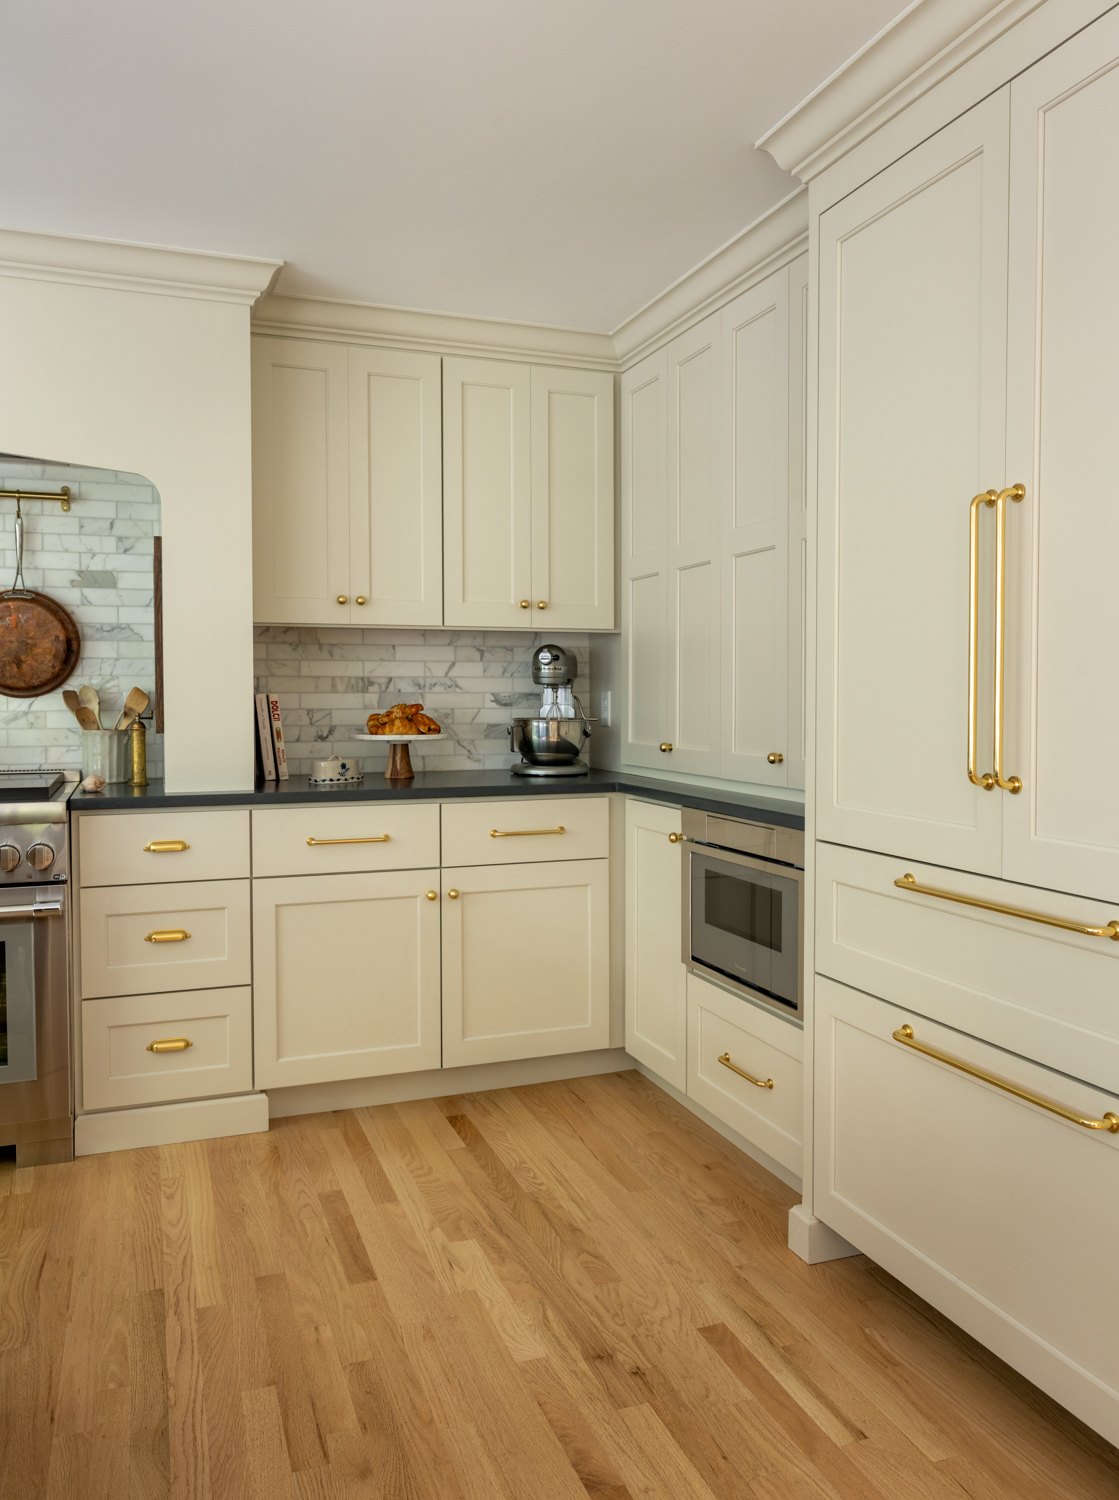
- Silestone Charcoal Soapstone quartz counters and a marbled tile range alcove and backsplash
This 1984 Garrison Colonial in Andover had good bones but an inefficient layout. A powder room sat in the center of the first floor. It was also the laundry room. An unused fireplace and chimney choked off the kitchen, and an exterior door opened onto an unsafe landing. The living room, the only space opening to the patio and yard, was isolated, and the front door opened straight into it: no entry and nowhere for guests to pause. Upstairs, one bedroom held two oversized closets while a parent worked from a closet with a desk in it, and the primary bath was dated and cramped.
The homeowners wanted to entertain. Their house had nowhere to put anyone. An addition was the obvious answer. We did not build one.
Instead, we redistributed it. The powder room moved to a front corner and became a showpiece. The chimney came out. The exterior door was infilled. That area went back to the kitchen, which now holds its original footprint plus the former bath, laundry, and a third of the dining room. It made room for a seven-foot furniture-style island and a built-in banquette, and the kitchen faces the yard through new windows instead of a wall.
Rather than default to open concept, we cut a wide cased opening between the kitchen and living room, so the rooms stay structurally and acoustically distinct while sharing light and sightlines. We reframed the foyer to open the sightline from the front door, and built a mudhall with a bench, cubbies, and hooks.
Upstairs, half of one oversized closet became a laundry nook. The other half expanded the primary closet, releasing the former office closet into a real workspace with a window. The primary bath was gutted and reconfigured within its footprint, gaining a large walk-in shower, a proper vanity, and linen storage.
Under $500,000 this renovation reconfigured seven spaces across two floors, because the budget went into plan and structure rather than square footage.
Two obstacles defined the build. Expanding the kitchen required relocating plumbing buried in a wall the plan called for removing, and the existing framing ruled out every conventional method for rerouting it. The approaches our team would reach for on any other project were unavailable. Working through that became the most technically demanding part of the job, and we delivered the approved layout intact, with no design compromise.
The second arrived before we broke ground. The family’s temporary housing fell through right before construction, so they lived in the home through the renovation. We partitioned their bedroom with a temporary wall and door, giving crews a corridor to the bathroom that bypassed the space they slept in. A temporary basement kitchen let them cook through the build.
Not one square foot was added. This family now entertains regularly. The problem was never the finishes. It was the plan.
Our Favorite Things:
More on reconfiguring a first and second floor without adding square footage. For budget context, see what a renovation like this costs.